Skip main navigation
Off market
  • $882,000

    1 Lilac Terrace #1, West Hartford, CT 06107

    5beds
    3,036sqft
    Condominium, Townhouse
    Built in 2020
    -- sqft lot
    $882,000 Zestimate®
    $291/sqft
    $5,872 Estimated rent

    Home value

    $882,000

    $829,000 - $944,000

    $5,872/mo

    Zestimate® history
    Loading
    Loading...

    Owner options

    List your home for rent

    $5,872/mo

    Rent Zestimate®

    Find your next renter with Zillow Rental Manager. Plus, with online applications, you can quickly screen prospective tenants – for free.

    Learn more

    $5,872/mo

    Rent Zestimate®

    Refinance and save

    $6,660/mo

    Est. payment

    Refinancing to a lower rate could help reduce your monthly payments and save thousands over the life of the loan.

    See today's rates

    $6,660/mo

    Est. payment

    Explore your selling options

    Work with a Zillow partner agent

    Leverage their expertise and Zillow's premium Showcase listings to get your home seen by more buyers.

    Get started

    List with your own agent

    Get your home in front of millions of buyers by listing it on Zillow.

    Learn how to do it

    Sell it yourself

    Take full control of how buyers see your home on Zillow by listing For Sale by Owner (FSBO).

    List your home

    What's special

    Modern kitchenOpen floor planOffice spacePerfect guest suiteEn-suite bathroomExpansive deckLaundry room

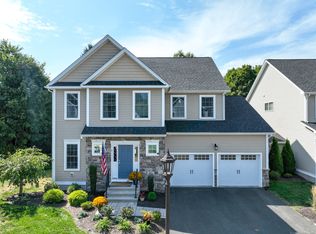
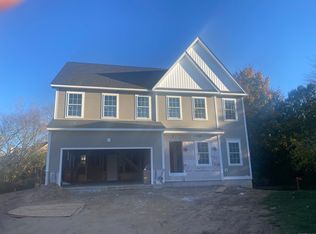
    Welcome to 1 Lilac Terrace at Gledhill Estates. This spacious 3100 square foot, 5 bedroom 4.5 bathroom home is not to be missed. Located at the end of a cul de sac street, in the newly built Gledhill Estates, you are offered a private location just minutes away from everything West Hartford has to offer. The first floor open floor plan is the perfect space for entertaining highlighted by a modern kitchen with walk in pantry, living room, dining room and expansive deck. In addition, a perfect guest suite with en-suite bathroom or office space, mudroom and powder room is located on first floor . Your generous primary suite is located on the second floor with large en suite bathroom and two walk in closets. Two generous size bedrooms with walk in closets and connected bathroom, 1 bedroom with ensuite bathroom and second floor laundry room finish out the second level. The unfinished lower level has endless possibilities to make your own. Lace up your shoes and enjoy a stroll along the Gledhill Estates Nursery walking trails. Perfectly located near restaurants, shops, Whole Foods, West Hartford Center-Blue Back Square, MDC hiking and biking trails, convenient to highways, UConn medical, easy commute to Hartford and Bradley airport, and easy travel to Boston & New York. Truly one of a kind call and schedule a showing today.

    This property is off market, which means it's not currently listed for sale or rent on Zillow. This may be different from what's available on other websites or public sources.

    Zillow last checked:

    Listing updated:

    Listed by:

    Joanne K. Hoye 860-983-0882,

    Berkshire Hathaway NE Prop. 860-521-8100,

    Jared Jordan 860-305-8040,

    Berkshire Hathaway NE Prop.

    Bought with:

    Ellen T. Sebastian, RES.0780686

    William Pitt Sotheby's Int'l

    Source: Smart MLS,MLS#: 170572175MLS Logo

    Facts & features

    Interior

    Bedrooms & bathrooms
    • Bedrooms: 5
    • Bathrooms: 5
    • Full bathrooms: 4
    • 1/2 bathrooms: 1
    Primary bedroom
    • Features: High Ceilings, Full Bath, Walk-In Closet(s), Wall/Wall Carpet
    • Level: Upper
    Bedroom
    • Features: High Ceilings, Hardwood Floor
    • Level: Main
    Bedroom
    • Features: Full Bath, Walk-In Closet(s), Wall/Wall Carpet
    • Level: Upper
    Bedroom
    • Features: Jack & Jill Bath, Walk-In Closet(s), Wall/Wall Carpet
    • Level: Upper
    Bedroom
    • Features: Jack & Jill Bath, Walk-In Closet(s), Wall/Wall Carpet
    • Level: Upper
    Bathroom
    • Level: Main
    Dining room
    • Features: High Ceilings, Hardwood Floor
    • Level: Main
    Family room
    • Features: High Ceilings, Balcony/Deck, Gas Log Fireplace, Hardwood Floor, Sliders
    • Level: Main
    Kitchen
    • Features: High Ceilings, Granite Counters, Hardwood Floor, Kitchen Island, Pantry
    • Level: Main
    Office
    • Features: High Ceilings, Hardwood Floor
    • Level: Main
    Heating
    • Forced Air, Natural Gas
    Cooling
    • Central Air
    Appliances
    • Included: Gas Range, Microwave, Refrigerator, Dishwasher, Disposal, Washer, Water Heater
    • Laundry: Mud Room
    Features
    • Wired for Data, Open Floorplan
    • Basement: Unfinished
    • Attic: Access Via Hatch
    • Number of fireplaces: 1
    • Common walls with other units/homes: End Unit
    Interior area
    • Total structure area: 3,036
    • Total interior livable area: 3,036 sqft
    • Finished area above ground: 3,036

    Property

    Parking
    • Total spaces: 2
    • Parking features: Attached, Garage Door Opener
    • Attached garage spaces: 2
    Features
    • Stories: 2
    • Patio & porch: Deck
    Lot
    • Features: Cul-De-Sac
    Details
    • Parcel number: 2695769
    • Zoning: R-13

    Construction

    Type & style
    • Home type: Condo
    • Architectural style: Townhouse
    • Property subtype: Condominium, Townhouse
    • Attached to another structure: Yes
    Materials
    • Vinyl Siding
    Condition
    • New construction: No
    • Year built: 2020

    Utilities & green energy

    • Sewer: Public Sewer
    • Water: Public

    Community & HOA

    Community
    • Features: Golf, Health Club, Medical Facilities, Playground, Private School(s), Shopping/Mall, Tennis Court(s)
    • Security: Security System
    HOA
    • Has HOA: Yes
    • Services included: Maintenance Grounds, Snow Removal, Road Maintenance
    • HOA fee: $295 monthly
    Location
    • Region: West Hartford

    Financial & listing details

    • Price per square foot: $291/sqft
    • Tax assessed value: $451,150
    • Annual tax amount: $18,461
    • Date on market: 11/30/2023

    Price history

    DateEventPrice
    7/20/2023Sold$719,000$237/sqft
    Source: Smart MLS #170572175 Report a problem
    6/24/2023Contingent$719,000$237/sqft
    Source: Berkshire Hathaway HomeServices New England Properties #170572175 Report a problem
    6/21/2023Price change$719,000-6.5%$237/sqft
    Source: Smart MLS #170572175 Report a problem
    6/3/2023Listed for sale$769,000$253/sqft
    Source: Smart MLS #170572175 Report a problem

    Public tax history

    Tax history is unavailable.

    Neighborhood: 06107

    Nearby schools

    GreatSchools rating
    Schools provided by the listing agent
    • Elementary: Norfeldt
    • High: Hall

    Source: Smart MLS. This data may not be complete. We recommend contacting the local school district to confirm school assignments for this home.

    Get pre-qualified for a loan
    At Zillow Home Loans, we can pre-qualify you in as little as 5 minutes with no impact to your credit score.

    An equal housing lender. NMLS #10287.

    Sell for more on Zillow
    Get a Zillow Showcase℠ listing at no additional cost and you could sell for .
    $882,000
    2% more
    +$17,640
    With Zillow Showcase(estimated)
    $899,640