Skip main navigation
Off market
  • Price Unknown

    1 Lincoln Ct #1, Amesbury, MA 01913

    3beds
    1,085sqft
    Condominium
    Built in 1880
    -- sqft lot
    $-- Zestimate®
    $--/sqft
    $-- Estimated rent

    Home value

    Not available

    Estimated sales range

    Not available

    Not available

    Zestimate® history
    Loading
    Loading...

    Owner options

    List your home for rent

    Find your next renter with Zillow Rental Manager. Plus, with online applications, you can quickly screen prospective tenants – for free.

    Learn more
    Refinance and save

    $150/mo

    Est. payment

    Refinancing to a lower rate could help reduce your monthly payments and save thousands over the life of the loan.

    See today's rates

    $150/mo

    Est. payment

    Explore your selling options

    Work with a Zillow partner agent

    Leverage their expertise and Zillow's premium Showcase listings to get your home seen by more buyers.

    Get started

    List with your own agent

    Get your home in front of millions of buyers by listing it on Zillow.

    Learn how to do it

    Sell it yourself

    Take full control of how buyers see your home on Zillow by listing For Sale by Owner (FSBO).

    List your home

    What's special

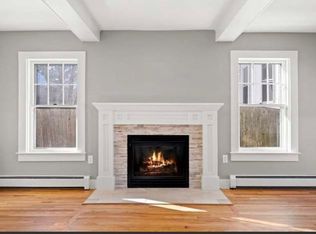
    This stunning newly renovated unit offers fantastic value for a 3 bedrooms and 1.5 baths condo. Enter inside to the spacious open-concept living/dining room and tastefully updated kitchen with granite countertops and stainless steel appliances. The second floor layout features gleaming hardwood floors throughout, two bedrooms and tiled bath with glass door. Upstairs you will find another bedroom with vaulted ceilings and lots of opportunity to customize it to your style. Need extra storage? There is additional huge storage space in the basement for your convenience! Pet friendly and a private fenced in yard. This home is waiting for you to move right in!

    This property is off market, which means it's not currently listed for sale or rent on Zillow. This may be different from what's available on other websites or public sources.
    Zillow last checked:

    Listing updated:

    Listed by:

    Janine Wuschke 978-210-6204,

    Keller Williams Realty Evolution 978-927-8700

    Bought with:

    Debbie Beal

    Stone Ridge Properties, Inc.

    Source: MLS PIN,MLS#: 72881040

    Facts & features

    Interior

    Bedrooms & bathrooms
    • Bedrooms: 3
    • Bathrooms: 2
    • Full bathrooms: 1
    • 1/2 bathrooms: 1
    Primary bedroom
    • Features: Flooring - Hardwood
    • Level: Second
    Bedroom 2
    • Features: Flooring - Hardwood
    • Level: Second
    Bedroom 3
    • Features: Vaulted Ceiling(s), Flooring - Hardwood
    • Level: Third
    Bathroom 1
    • Features: Bathroom - Full, Bathroom - Tiled With Tub & Shower, Flooring - Stone/Ceramic Tile
    • Level: Second
    Bathroom 2
    • Features: Bathroom - Half, Flooring - Stone/Ceramic Tile
    • Level: First
    Dining room
    • Features: Flooring - Hardwood
    • Level: First
    Kitchen
    • Features: Flooring - Stone/Ceramic Tile, Countertops - Stone/Granite/Solid, Stainless Steel Appliances
    • Level: First
    Living room
    • Features: Flooring - Hardwood, Recessed Lighting
    • Level: First
    Heating
    • Forced Air
    Cooling
    • Window Unit(s)
    Appliances
    • Included: Range, Dishwasher, Disposal, Microwave, Refrigerator, Washer, Dryer
    • Laundry: Electric Dryer Hookup, Washer Hookup, In Basement, In Unit
    Features
    • Flooring: Wood, Tile
    • Has basement: Yes
    • Has fireplace: No
    Interior area
    • Total structure area: 1,085
    • Total interior livable area: 1,085 sqft

    Property

    Parking
    • Total spaces: 2
    • Parking features: Off Street, Deeded
    • Uncovered spaces: 2
    Features
    • Patio & porch: Porch, Patio
    • Exterior features: Porch, Patio, Fenced Yard
    • Fencing: Fenced
    • Waterfront features: Lake/Pond
    Details
    • Parcel number: M:64 B:0188.A,5127994
    • Zoning: Res

    Construction

    Type & style
    • Home type: Condo
    • Property subtype: Condominium
    • Attached to another structure: Yes
    Materials
    • Roof: Shingle
    Condition
    • Year built: 1880
    • Major remodel year: 2019

    Utilities & green energy

    • Sewer: Public Sewer
    • Water: Public
    • Utilities for property: for Gas Range, for Electric Dryer

    Community & HOA

    HOA
    • Services included: Insurance
    • HOA fee: $150 monthly
    Location
    • Region: Amesbury

    Financial & listing details

    • Tax assessed value: $306,900
    • Annual tax amount: $5,601
    • Date on market: 1/7/2026

    Price history

    DateEventPrice
    9/30/2021Sold$367,000$338/sqft
    Source: MLS PIN #72881040 Report a problem

    Public tax history

    Tax history is unavailable.

    Neighborhood: 01913

    Nearby schools

    GreatSchools rating
    Schools provided by the listing agent
    • Elementary: Charles Cashman
    • Middle: Amesbury Middle
    • High: Amesbury High

    Source: MLS PIN. This data may not be complete. We recommend contacting the local school district to confirm school assignments for this home.