Skip main navigation
Sold for $330,000
  • $330,000

    1 Linda Cir, Newark, DE 19713

    3beds
    1,214sqft
    Single Family Residence
    Built in 1953
    9,147.6 Square Feet Lot
    $331,400 Zestimate®
    $272/sqft
    $2,092 Estimated rent

    Home value

    $331,400

    $302,000 - $361,000

    $2,092/mo

    Zestimate® history
    Loading
    Loading...

    Owner options

    List your home for rent

    $2,092/mo

    Rent Zestimate®

    Find your next renter with Zillow Rental Manager. Plus, with online applications, you can quickly screen prospective tenants – for free.

    Learn more

    $2,092/mo

    Rent Zestimate®

    Refinance and save

    $1,984/mo

    Est. payment

    Refinancing to a lower rate could help reduce your monthly payments and save thousands over the life of the loan.

    See today's rates

    $1,984/mo

    Est. payment

    Explore your selling options

    Work with a Zillow partner agent

    Leverage their expertise and Zillow's premium Showcase listings to get your home seen by more buyers.

    Get started

    List with your own agent

    Get your home in front of millions of buyers by listing it on Zillow.

    Learn how to do it

    Sell it yourself

    Take full control of how buyers see your home on Zillow by listing For Sale by Owner (FSBO).

    List your home

    What's special

    Fresh paintNew carpetingLow-maintenance vinyl sidingEnclosed workshop with powerRecessed lightingAdded wall insulationExceptional windows
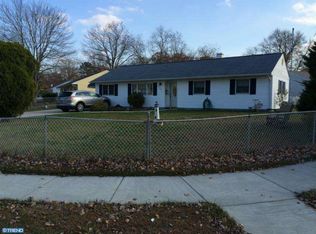
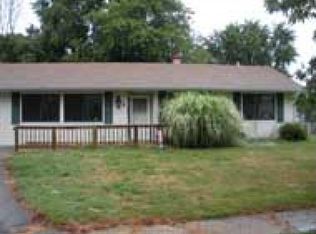
    It's rare that you get a second chance but here's your opportunity to own a home that has been lovingly cared for by the same owner for over 60 years—another rare find! This beauty is back on the market due to buyer financing failure and at no fault of the seller. Don't miss your chance - this will be back under contract in a blink! This charming 3-bedroom home with a 1-car garage blends classic character with thoughtful updates throughout. Major systems have already been taken care of, including a new electrical panel and wiring, new roof (2019) and roof warranty, professionally maintained furnace, and water heater (2020), giving you peace of mind from day one. Step inside to find fresh paint and new carpeting, creating a clean, move-in-ready feel. The kitchen, remodeled in 2010, features beautiful maple cabinets with crown molding, tile backsplash, recessed lighting, under-cabinet lighting, and stylish pendant fixtures over the sink and dining area—perfect for both everyday living and entertaining. Out back, enjoy a fully fenced yard, a patio off the sunroom for relaxing or entertaining, and two sheds—both in excellent condition, with the newer shed offering electric service. The garage includes an electric opener with remotes and an enclosed workshop with power, ideal for hobbies or extra storage. Finished with low-maintenance vinyl siding and exceptional windows, this home offers a perfect combination of comfort, reliability, and functionality—all in a property that has been truly cared for over generations. The home continues to impress with practical upgrades like a whole-house water leak detection system, added wall insulation, and a subpanel with generator transfer hookup for added security and efficiency.

    Zillow last checked:

    Listing updated:

    Listed by:

    Melissa Scott 302-373-5930,

    Real Broker LLC

    Bought with:

    David Landon, 521092

    Patterson-Schwartz-Newark

    Source: Bright MLS,MLS#: DENC2099708MLS Logo

    Facts & features

    Interior

    Bedrooms & bathrooms
    • Bedrooms: 3
    • Bathrooms: 1
    • Full bathrooms: 1
    • Main level bathrooms: 1
    • Main level bedrooms: 3
    Bedroom 1
    • Level: Main
    Bedroom 2
    • Level: Main
    Bedroom 3
    • Level: Main
    Bathroom 1
    • Level: Main
    Dining room
    • Level: Main
    Kitchen
    • Level: Main
    Living room
    • Level: Main
    Other
    • Features: Ceiling Fan(s)
    • Level: Main
    Heating
    • Forced Air, Propane
    Cooling
    • Window Unit(s)
    Appliances
    • Included: Microwave, Dishwasher, Oven/Range - Gas, Oven/Range - Electric, Refrigerator, Water Heater, Electric Water Heater
    • Laundry: Hookup
    Features
    • Attic, Bathroom - Tub Shower, Breakfast Area, Ceiling Fan(s), Combination Dining/Living, Entry Level Bedroom, Eat-in Kitchen
    • Flooring: Carpet, Vinyl
    • Has basement: No
    • Has fireplace: No
    Interior area
    • Total structure area: 1,214
    • Total interior livable area: 1,214 sqft
    • Finished area above ground: 1,214

    Property

    Parking
    • Total spaces: 1
    • Parking features: Garage Door Opener, Storage, Concrete, Attached
    • Attached garage spaces: 1
    • Has uncovered spaces: Yes
    Accessibility
    • Accessibility features: None
    Features
    • Levels: One
    • Stories: 1
    • Patio & porch: Patio
    • Exterior features: Sidewalks, Street Lights
    • Pool features: None
    • Fencing: Chain Link
    Lot
    • Size: 9,147 sqft
    • Features: Cul-De-Sac
    Details
    • Additional structures: Above Grade, Outbuilding
    • Parcel number: 09029.10207
    • Zoning: NC6.5
    • Special conditions: Standard

    Construction

    Type & style
    • Home type: SingleFamily
    • Architectural style: Ranch/Rambler
    • Property subtype: Single Family Residence
    Materials
    • Concrete, Vinyl Siding
    • Foundation: Concrete Perimeter
    • Roof: Architectural Shingle
    Condition
    • New construction: No
    • Year built: 1953

    Utilities & green energy

    • Electric: 200+ Amp Service
    • Sewer: Public Sewer
    • Water: Public
    • Utilities for property: Natural Gas Available, Phone Available, Propane, Cable Available, Electricity Available, Water Available

    Community & neighborhood

    Location
    • Region: Newark
    • Subdivision: Birchwood Park

    Other

    Other facts
    • Listing agreement: Exclusive Right To Sell
    • Ownership: Fee Simple

    Price history

    DateEventPrice
    5/28/2026Sold$330,000+1.5%$272/sqft
    Source: Bright MLS #DENC2099708 Report a problem
    5/4/2026Contingent$325,000$268/sqft
    Source: Bright MLS #DENC2099708 Report a problem
    4/30/2026Listed for sale$325,000$268/sqft
    Source: Bright MLS #DENC2099708 Report a problem
    4/5/2026Pending sale$325,000$268/sqft
    Source: Bright MLS #DENC2099708 Report a problem
    4/1/2026Listed for sale$325,000$268/sqft
    Source: Bright MLS #DENC2099708 Report a problem

    Public tax history

    YearProperty taxesTax assessment
    2025-- $293,200 +644.2%
    2024$853 +3.8%$39,400
    2023$821 +2.4%$39,400
    2022$802 -7.4%$39,400
    2021$866 +5%$39,400
    2020$825 +27.6%$39,400
    2019$646 +7.2%$39,400
    2017$603 $39,400
    2016-- $39,400
    2015-- $39,400
    2014-- $39,400
    2013-- $39,400
    2012-- $39,400
    2011-- $39,400
    2010-- $39,400
    2009-- $39,400
    2008-- $39,400
    2007-- $39,400
    2006-- $39,400
    2005-- $39,400
    2004-- $39,400
    2003-- $39,400
    2002-- $39,400
    2001-- $39,400

    Find assessor info on the county website

    Neighborhood: Birchwood Park

    Nearby schools

    GreatSchools rating
    Schools provided by the listing agent
    • Elementary: Gallaher
    • Middle: Shue-medill
    • High: Christiana
    • District: Christina

    Source: Bright MLS. This data may not be complete. We recommend contacting the local school district to confirm school assignments for this home.

    Get a cash offer in 3 minutes
    Find out how much your home could sell for in as little as 3 minutes with a no-obligation cash offer.
    Estimated market value
    $331,400
    Get a cash offer in 3 minutes
    Find out how much your home could sell for in as little as 3 minutes with a no-obligation cash offer.
    Estimated market value
    $331,400