Skip main navigation
Closed
  • $399,000

    1 Linden St, Arden, NC 28704

    3beds
    1,424sqft
    Single Family Residence
    Built in 1953
    0.37 Acres Lot
    $395,400 Zestimate®
    $280/sqft
    $2,017 Estimated rent

    Home value

    $395,400

    $368,000 - $427,000

    $2,017/mo

    Zestimate® history
    Loading
    Loading...

    Owner options

    List your home for rent

    $2,017/mo

    Rent Zestimate®

    Find your next renter with Zillow Rental Manager. Plus, with online applications, you can quickly screen prospective tenants – for free.

    Learn more

    $2,017/mo

    Rent Zestimate®

    Refinance and save

    $2,305/mo

    Est. payment

    Refinancing to a lower rate could help reduce your monthly payments and save thousands over the life of the loan.

    See today's rates

    $2,305/mo

    Est. payment

    Explore your selling options

    Work with a Zillow partner agent

    Leverage their expertise and Zillow's premium Showcase listings to get your home seen by more buyers.

    Get started

    List with your own agent

    Get your home in front of millions of buyers by listing it on Zillow.

    Learn how to do it

    Sell it yourself

    Take full control of how buyers see your home on Zillow by listing For Sale by Owner (FSBO).

    List your home

    What's special

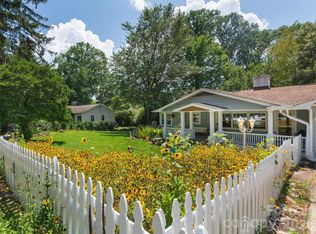
    There’s just something about a 1950s cottage. Plaster walls. Warm wood floors. At One Linden, days tend to unfold easily. You come home from a walk or a hike, drop your bag, kick off your shoes. Light shifts through the living room as the afternoon settles, the fireplace anchoring the space as the day drifts toward evening. Dinner comes together without fuss. Doors open to the back deck. Something on the grill. A pause before night. The layout flows in a way that makes sense. Spaces connect without crowding. The living room invites both conversation and quiet, reading by the window, stretching out on the couch, letting the day slow down. The kitchen and dining area keep things moving naturally, whether it’s a quick breakfast before heading out or a meal that lingers a little longer. The primary suite sits slightly apart, a step down and a breath away, offering a sense of retreat at the end of the day. Morning light filters in. Evenings feel settled. Two additional bedrooms provide flexibility for work, guests, or simply space to spread out. Out back, the yard becomes part of the rhythm. Tend a garden, string up a hammock, sink into a book, or just enjoy the quiet. The detached two-car garage holds bikes, fishing gear, tools, and muddy boots. Load up for a river run or a waterfall drive, then come home and let the pace ease again. Set on a rare double corner lot in Royal Pines, between Hendersonville Road and Sweeten Creek, the location makes it easy to head out when you want to and settle in when you don’t.

    Zillow last checked:

    Listing updated:

    Listing Provided by:

    Craig Severance craig@mymosaicrealty.com,

    Mosaic Community Lifestyle Realty

    Bought with:

    Nancy Horowitz

    Mosaic Community Lifestyle Realty

    Source: Canopy MLS as distributed by MLS GRID,MLS#: 4345074MLS Logo

    Facts & features

    Interior

    Bedrooms & bathrooms
    • Bedrooms: 3
    • Bathrooms: 2
    • Full bathrooms: 2
    • Main level bedrooms: 3
    Primary bedroom
    • Features: En Suite Bathroom, Walk-In Closet(s)
    • Level: Main
    Laundry
    • Level: Main
    Heating
    • Central, Forced Air, Propane
    Cooling
    • Central Air
    Appliances
    • Included: Dishwasher, Dryer, Electric Oven, Microwave, Refrigerator, Washer, Washer/Dryer
    • Laundry: Laundry Room, Main Level
    Features
    • Flooring: Linoleum, Vinyl, Wood
    • Has basement: No
    • Fireplace features: Living Room
    Interior area
    • Total structure area: 1,424
    • Total interior livable area: 1,424 sqft
    • Finished area above ground: 1,424
    • Finished area below ground: 0

    Property

    Parking
    • Total spaces: 2
    • Parking features: Detached Garage, Garage on Main Level
    • Garage spaces: 2
    • Details: 2 car garage and 2+ cars in driveway
    Features
    • Levels: One
    • Stories: 1
    • Patio & porch: Rear Porch
    • Fencing: Back Yard,Partial,Privacy,Wood
    Lot
    • Size: 0.37 Acres
    • Dimensions: 110 x 150
    • Features: Corner Lot, Level
    Details
    • Parcel number: 965427311600000
    • Zoning: RS4
    • Special conditions: Standard

    Construction

    Type & style
    • Home type: SingleFamily
    • Architectural style: Cottage,Ranch
    • Property subtype: Single Family Residence
    Materials
    • Asbestos, Wood, Other
    • Foundation: Crawl Space
    • Roof: Composition
    Condition
    • New construction: No
    • Year built: 1953

    Utilities & green energy

    • Sewer: Public Sewer
    • Water: Public

    Community & neighborhood

    Security
    • Security features: Carbon Monoxide Detector(s), Smoke Detector(s)
    Location
    • Region: Arden
    • Subdivision: Royal Pines

    Other

    Other facts
    • Listing terms: Cash,Conventional
    • Road surface type: Asphalt, Paved

    Price history

    DateEventPrice
    3/23/2026Sold$399,000$280/sqft
    Source: Canopy MLS as distributed by MLS GRID #4345074 Report a problem
    2/13/2026Listed for sale$399,000+66.9%$280/sqft
    Source: Canopy MLS as distributed by MLS GRID #4345074 Report a problem
    6/19/2020Sold$239,000+2.8%$168/sqft
    Source: Canopy MLS as distributed by MLS GRID #3621300 Report a problem
    5/21/2020Pending sale$232,500$163/sqft
    Source: Marshall Real Estate Inc. #3621300 Report a problem
    5/19/2020Listed for sale$232,500$163/sqft
    Source: Marshall Real Estate Inc. #3621300 Report a problem

    Public tax history

    YearProperty taxesTax assessment
    2025$2,141 +6.8%$215,800
    2024$2,005 +3.1%$215,800
    2023$1,944 +1.1%$215,800
    2022$1,923 $215,800
    2021$1,923 +29.9%$215,800 +39.7%
    2020$1,480 $154,500
    2019$1,480 $154,500
    2018$1,480 $154,500 +18%
    2017$1,480 -1%$130,900
    2016$1,495 +5.9%$130,900
    2015$1,412 +1.4%$130,900
    2014$1,393 $130,900
    2013-- $130,900 -3.5%
    2012-- $135,700
    2011-- $135,700
    2010-- $135,700
    2009-- $135,700

    Find assessor info on the county website

    Neighborhood: 28704

    Nearby schools

    GreatSchools rating
    Schools provided by the listing agent
    • Elementary: Estes/Koontz
    • Middle: Valley Springs
    • High: T.C. Roberson

    Source: Canopy MLS as distributed by MLS GRID. This data may not be complete. We recommend contacting the local school district to confirm school assignments for this home.

    Get a cash offer in 3 minutes
    Find out how much your home could sell for in as little as 3 minutes with a no-obligation cash offer.
    Estimated market value
    $395,400
    Get a cash offer in 3 minutes
    Find out how much your home could sell for in as little as 3 minutes with a no-obligation cash offer.
    Estimated market value
    $395,400