Skip main navigation
Sold for $840,000
  • $840,000

    1 Lisa Court, New Milford, CT 06776

    5beds
    4,774sqft
    Single Family Residence
    Built in 2003
    1.38 Acres Lot
    $862,200 Zestimate®
    $176/sqft
    $7,677 Estimated rent

    Home value

    $862,200

    $733,000 - $1.01M

    $7,677/mo

    Zestimate® history
    Loading
    Loading...

    Owner options

    List your home for rent

    $7,677/mo

    Rent Zestimate®

    Find your next renter with Zillow Rental Manager. Plus, with online applications, you can quickly screen prospective tenants – for free.

    Learn more

    $7,677/mo

    Rent Zestimate®

    Refinance and save

    $5,719/mo

    Est. payment

    Refinancing to a lower rate could help reduce your monthly payments and save thousands over the life of the loan.

    See today's rates

    $5,719/mo

    Est. payment

    Explore your selling options

    Work with a Zillow partner agent

    Leverage their expertise and Zillow's premium Showcase listings to get your home seen by more buyers.

    Get started

    List with your own agent

    Get your home in front of millions of buyers by listing it on Zillow.

    Learn how to do it

    Sell it yourself

    Take full control of how buyers see your home on Zillow by listing For Sale by Owner (FSBO).

    List your home

    What's special

    In-law suitePrimary suiteOversized rec roomHuge walk-in closetSeparate walk-outHardwood flooringSeparate shower
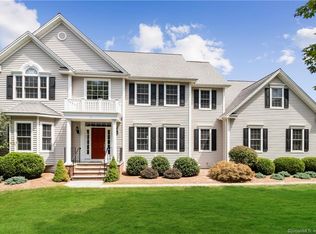
    Welcome to 1 Lisa Court conveniently situated in southern New Milford. This beautifully maintained home features four bedrooms on the upper level and a complete in-law suite on the lower level with a separate walk-out. The in-law suite has its own kitchen, full bathroom, living room, bedroom and laundry room. On the main floor, you will enjoy hardwood flooring throughout with an open plan from kitchen through the family room. Also on the main level are a separate dining room, living room, office and laundry room with utility sink. On the upper level, you have your primary suite complete with huge walk-in closet, spa tub and separate shower. One guest bedroom has its own full bath as well. The other two bedrooms share another full bath. Completing the upper level is an oversized rec room for your weights and exercise equipment. Outside you will enjoy a nice cozy oasis under the deck and out of the elements. Lastly, the garage is heated and the generator is included. Great location for commuting south or quickly running into town. This home is waiting for you.

    Zillow last checked:

    Listing updated:

    Listed by:

    Chris LaCava (203)417-0320,

    Coldwell Banker Realty 860-354-4111

    Bought with:

    Tobias J. Rinaldi, RES.0805702

    Luxe Realty LLC

    Source: Smart MLS,MLS#: 24130073MLS Logo

    Facts & features

    Interior

    Bedrooms & bathrooms
    • Bedrooms: 5
    • Bathrooms: 5
    • Full bathrooms: 4
    • 1/2 bathrooms: 1
    Primary bedroom
    • Features: Bedroom Suite, Full Bath, Walk-In Closet(s), Hardwood Floor
    • Level: Upper
    • Area: 216 Square Feet
    • Dimensions: 12 x 18
    Bedroom
    • Features: Full Bath, Wall/Wall Carpet
    • Level: Upper
    • Area: 143 Square Feet
    • Dimensions: 11 x 13
    Bedroom
    • Features: Hardwood Floor
    • Level: Upper
    • Area: 169 Square Feet
    • Dimensions: 13 x 13
    Bedroom
    • Features: Wall/Wall Carpet
    • Level: Upper
    • Area: 110 Square Feet
    • Dimensions: 10 x 11
    Bedroom
    • Features: Laminate Floor
    • Level: Lower
    • Area: 144 Square Feet
    • Dimensions: 12 x 12
    Dining room
    • Features: High Ceilings, Hardwood Floor
    • Level: Main
    • Area: 168 Square Feet
    • Dimensions: 12 x 14
    Family room
    • Features: High Ceilings, Gas Log Fireplace, Hardwood Floor
    • Level: Main
    • Area: 270 Square Feet
    • Dimensions: 15 x 18
    Kitchen
    • Features: High Ceilings, Granite Counters, Dining Area, Kitchen Island, Pantry, Hardwood Floor
    • Level: Main
    • Area: 390 Square Feet
    • Dimensions: 15 x 26
    Kitchen
    • Features: Laminate Floor
    • Level: Lower
    • Area: 140 Square Feet
    • Dimensions: 10 x 14
    Living room
    • Features: High Ceilings, Hardwood Floor
    • Level: Main
    • Area: 165 Square Feet
    • Dimensions: 11 x 15
    Office
    • Features: High Ceilings, Hardwood Floor
    • Level: Main
    • Area: 90 Square Feet
    • Dimensions: 9 x 10
    Other
    • Features: Laminate Floor
    • Level: Lower
    • Area: 792 Square Feet
    • Dimensions: 22 x 36
    Heating
    • Forced Air, Oil
    Cooling
    • Central Air
    Appliances
    • Included: Oven/Range, Oven, Microwave, Refrigerator, Dishwasher, Washer, Dryer, Electric Water Heater, Water Heater
    • Laundry: Lower Level, Main Level
    Features
    • Wired for Data, Entrance Foyer, In-Law Floorplan
    • Basement: Full,Heated,Finished,Apartment,Interior Entry,Liveable Space
    • Attic: Storage,Pull Down Stairs
    • Number of fireplaces: 1
    Interior area
    • Total structure area: 4,774
    • Total interior livable area: 4,774 sqft
    • Finished area above ground: 3,474
    • Finished area below ground: 1,300

    Property

    Parking
    • Total spaces: 3
    • Parking features: Attached, Garage Door Opener
    • Attached garage spaces: 3
    Features
    • Patio & porch: Deck, Patio
    • Exterior features: Rain Gutters, Garden, Lighting
    Lot
    • Size: 1.38 Acres
    • Features: Few Trees, Wooded, Level, Sloped
    Details
    • Parcel number: 2124398
    • Zoning: R60

    Construction

    Type & style
    • Home type: SingleFamily
    • Architectural style: Colonial
    • Property subtype: Single Family Residence
    Materials
    • Vinyl Siding
    • Foundation: Concrete Perimeter
    • Roof: Asphalt
    Condition
    • New construction: No
    • Year built: 2003

    Utilities & green energy

    • Sewer: Septic Tank
    • Water: Well

    Community & neighborhood

    Community
    • Community features: Golf, Health Club, Lake, Library, Medical Facilities, Park, Private School(s), Shopping/Mall
    Location
    • Region: New Milford
    • Subdivision: Pumpkin Hill

    Price history

    DateEventPrice
    12/30/2025Sold$840,000-1.1%$176/sqft
    Source: Smart MLS #24130073 Report a problem
    12/19/2025Pending sale$849,000$178/sqft
    Source: Smart MLS #24130073 Report a problem
    10/3/2025Listed for sale$849,000+66.5%$178/sqft
    Source: Smart MLS #24130073 Report a problem
    11/15/2016Sold$510,000-3.6%$107/sqft
    Source: Smart MLS #99124319 Report a problem
    5/24/2016Price change$529,000-3.8%$111/sqft
    Source: Coldwell Banker Residential Brokerage - New Milford-Litchfield County Regional Office #A10090637 Report a problem
    3/30/2016Price change$549,900-1.8%$115/sqft
    Source: Coldwell Banker Residential Brokerage - New Milford-Litchfield County Regional Office #A10090637 Report a problem
    10/27/2015Listed for sale$559,900$117/sqft
    Source: Coldwell Banker Residential Brokerage - New Milford-Litchfield County Regional Office #A10090637 Report a problem
    12/3/2011Listing removed$559,900$117/sqft
    Source: CENTURY 21 Home Services Scalzo Group #98495146 Report a problem
    9/15/2011Price change$559,900-0.9%$117/sqft
    Source: CENTURY 21 Home Services Scalzo Group #98495146 Report a problem
    5/20/2011Price change$564,900-2.4%$118/sqft
    Source: Home Services Scalzo Group #98495146 Report a problem
    4/2/2011Listed for sale$579,000-3.5%$121/sqft
    Source: CENTURY 21 HOME SERVICES SCALZO GROUP OF CONN. #F984871 Report a problem
    12/22/2010Listing removed$600,000$126/sqft
    Source: Prudential Connecticut Realty #98467954 Report a problem
    6/30/2010Listed for sale$600,000+2.6%$126/sqft
    Source: Prudential Connecticut Realty #98467954 Report a problem
    6/3/2003Sold$584,826$123/sqft
    Source: Public Record Report a problem

    Public tax history

    YearProperty taxesTax assessment
    2025$11,968 +4%$386,550
    2024$11,508 +2.7%$386,550
    2023$11,202 +2.2%$386,550
    2022$10,959 +1.4%$386,550
    2021$10,812 -1.1%$386,550 +1.4%
    2020$10,928 -0.1%$381,030
    2019$10,936 +1.9%$381,030
    2018$10,734 +7.5%$381,030 +4%
    2017$9,984 +1.8%$366,400
    2016$9,809 +5.7%$366,400 +5.6%
    2015$9,282 $346,980

    Find assessor info on the county website

    Neighborhood: 06776

    Nearby schools

    GreatSchools rating
    Schools provided by the listing agent
    • Elementary: Hill & Plain
    • Middle: Schaghticoke,Sarah Noble
    • High: New Milford

    Source: Smart MLS. This data may not be complete. We recommend contacting the local school district to confirm school assignments for this home.

    Get pre-qualified for a loan
    At Zillow Home Loans, we can pre-qualify you in as little as 5 minutes with no impact to your credit score.

    An equal housing lender. NMLS #10287.

    Sell for more on Zillow
    Get a Zillow Showcase℠ listing at no additional cost and you could sell for .
    $862,200
    2% more
    +$17,244
    With Zillow Showcase(estimated)
    $879,444