Welcome to this fully updated, bright & cozy 1 bedroom home w/add'l bonus room in the all-ages, pet-friendly Willow Terrace Mobile Home Park which has one of the lowest park fees in Taunton! This home was fully renovated less than 3 years ago. Updates include rubber roof, full insulation, fully-applianced kitchen, updated bath, new flooring, recessed lighting, electrical & plumbing plus a new cost & energy efficient hyper-heat heat pump system for heat & A/C. New washer & dryer are located in the 6.5' x 6.5' bonus room which doubles as an office or den! A shed is just steps away for all your storage needs. The monthly park fee covers taxes, water, sewer, trash & snow removal. Park is minutes from highway access, shopping, restaurants & more and also on the easily accessible Prospect Hill Pond where you can fish, kayak, canoe & more. Come see this great alternative to renting or condo living. Park is in process of tying into city sewer. Cash offers preferred, may qualify for financing.
Sold for $132,500
$132,500
1 Lisa Dr, Taunton, MA 02780
1beds
650sqft
Mobile Home
Built in 1961
-- sqft lot
$-- Zestimate®
$204/sqft
$-- Estimated rent
Home value
Not available
Estimated sales range
Not available
Not available
Zestimate® history
Owner options
List your home for rent
Find your next renter with Zillow Rental Manager. Plus, with online applications, you can quickly screen prospective tenants – for free.
Refinance and save
$899/mo
Est. payment
Refinancing to a lower rate could help reduce your monthly payments and save thousands over the life of the loan.
$899/mo
Est. payment
Explore your selling options
Work with a Zillow partner agent
Leverage their expertise and Zillow's premium Showcase listings to get your home seen by more buyers.
Get startedList with your own agent
Get your home in front of millions of buyers by listing it on Zillow.
Learn how to do itSell it yourself
Take full control of how buyers see your home on Zillow by listing For Sale by Owner (FSBO).
List your homeWhat's special
Fully-applianced kitchenBright and cozyBonus roomUpdated bathRecessed lightingRubber roofFull insulation
Zillow last checked:
Listing updated:
Listed by:
Susan Randazzo 508-536-1783,
RE/MAX Real Estate Center 508-823-2700
Bought with:
Lisa Diffley
Conway - Lakeville
Source: MLS PIN,MLS#: 73388958
Facts & features
Interior
Bedrooms & bathrooms
- Bedrooms: 1
- Bathrooms: 1
- Full bathrooms: 1
Primary bedroom
- Features: Closet, Flooring - Laminate, Cable Hookup, Recessed Lighting, Remodeled
- Level: First
- Area: 96.04
- Dimensions: 9.8 x 9.8
Bathroom 1
- Features: Bathroom - Full, Bathroom - With Tub & Shower, Flooring - Laminate, Recessed Lighting, Remodeled
- Level: First
- Area: 90.25
- Dimensions: 9.5 x 9.5
Kitchen
- Features: Closet, Flooring - Laminate, Recessed Lighting, Remodeled
- Level: First
- Area: 205.8
- Dimensions: 21 x 9.8
Living room
- Features: Closet, Flooring - Laminate, Cable Hookup, Exterior Access, Recessed Lighting, Remodeled
- Level: First
- Area: 205.8
- Dimensions: 21 x 9.8
Heating
- Heat Pump, Electric, Ductless
Cooling
- Heat Pump, 3 or More, Ductless
Appliances
- Included: Range, Dishwasher, Microwave, Refrigerator, Washer, Dryer
- Laundry: Dryer Hookup - Electric, Washer Hookup, Electric Dryer Hookup
Features
- Closet, Recessed Lighting, Bonus Room
- Flooring: Laminate
- Has basement: No
- Has fireplace: No
Interior area
- Total structure area: 650
- Total interior livable area: 650 sqft
- Finished area above ground: 650
Property
Parking
- Total spaces: 2
- Parking features: Paved Drive, Off Street, Paved
- Uncovered spaces: 2
Features
- Exterior features: Storage
Lot
- Features: Level
Details
- Zoning: 0
Construction
Type & style
- Home type: MobileManufactured
- Property subtype: Mobile Home
Materials
- Modular
- Foundation: Slab
- Roof: Rubber
Condition
- Remodeled
- Year built: 1961
Utilities & green energy
- Sewer: Private Sewer
- Water: Public
- Utilities for property: for Electric Range, for Electric Oven, for Electric Dryer, Washer Hookup
Community & HOA
Community
- Features: Public Transportation, Shopping, Park, Medical Facility, Laundromat, Highway Access, House of Worship, Public School
- Subdivision: Willow Terrrace
HOA
- Has HOA: Yes
- HOA fee: $302 monthly
Location
- Region: Taunton
Financial & listing details
- Price per square foot: $204/sqft
- Date on market: 5/23/2026
- Body type: Single Wide
Price history
| Date | Event | Price |
|---|---|---|
| 11/24/2025 | Sold | $132,500-1.8%$204/sqft |
Source: MLS PIN #73388958 Report a problem | ||
| 10/15/2025 | Contingent | $134,900$208/sqft |
Source: MLS PIN #73388958 Report a problem | ||
| 9/13/2025 | Price change | $134,900-6.9%$208/sqft |
Source: MLS PIN #73388958 Report a problem | ||
| 8/17/2025 | Price change | $144,900-3.3%$223/sqft |
Source: MLS PIN #73388958 Report a problem | ||
| 7/6/2025 | Price change | $149,900-3.2%$231/sqft |
Source: MLS PIN #73388958 Report a problem | ||
| 6/11/2025 | Listed for sale | $154,900+138.3%$238/sqft |
Source: MLS PIN #73388958 Report a problem | ||
| 8/18/2022 | Sold | $65,000+8.5%$100/sqft |
Source: MLS PIN #73020382 Report a problem | ||
| 8/2/2022 | Listed for sale | $59,900$92/sqft |
Source: MLS PIN #73020382 Report a problem | ||
Public tax history
Tax history is unavailable.
Neighborhood: 02780
Nearby homes
- $---- bd-- ba-- sqft8 Willow Ter, Taunton, MA 02780Off Market
- $117,7001 bd1 ba616 sqft7 Lisa Dr, Taunton, MA 02780Off Market
- $142,3002 bd1 ba600 sqft6 Oak Dr, Taunton, MA 02780Off Market
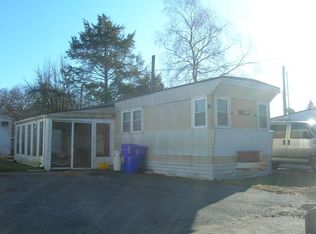
- $---- bd-- ba-- sqft4 Lisa Dr, Taunton, MA 02780Off Market
- $170,9002 bd1 ba990 sqft2 Lisa Dr, Taunton, MA 02780Off Market
- $---- bd-- ba-- sqft6 Willow Ter, Taunton, MA 02780Off Market
- $---- bd-- ba-- sqft15 Willow Ter, Taunton, MA 02780Off Market
- $142,3002 bd1 ba840 sqft10 Lisa Dr, Taunton, MA 02780Off Market
Nearby schools
GreatSchools rating
- 6/10Benjamin Friedman Middle SchoolGrades: 5-7Distance: 2.2 mi
- 2/10Taunton High SchoolGrades: 8-12Distance: 2.5 mi
Schools provided by the listing agent
- Elementary: Hopewell
- Middle: Friedman
- High: Taunton High
Source: MLS PIN. This data may not be complete. We recommend contacting the local school district to confirm school assignments for this home.
