Welcome to 1 Lisa Drive! Set on a quiet dead-end street in a desirable Woburn neighborhood, this spacious 3-bedroom, 2-bath split-entry offers an inviting combination of comfortable living space, natural light, and flexibility.The main level features a large fireplaced living room with beautiful hardwood floors and an oversized picture window, flowing naturally into the dining area and well-appointed kitchen. The kitchen offers abundant cabinetry, generous counter space, gas cooking, dishwasher, and a convenient breakfast/work area.One of the home’s standout features is the expansive family room addition. Filled with natural light from walls of windows, this versatile space provides plenty of room for relaxing, entertaining, or simply enjoying views of the surrounding yard. Hardwood flooring and a second access point to the outdoor living space add to its appeal.Three comfortable bedrooms and a full bath complete the main level. The lower level provides even more flexibility with additional finished space, a second full bath, and a fireplace—ideal for a family room, home office, playroom, hobby area, or guest space.Outside, enjoy a beautifully landscaped yard, brick walkway, deck, patio area, and above-ground pool. The spacious driveway and one-car garage provide ample parking and storage. Additional features include central air conditioning and central vacuum.Located on a peaceful residential street while remaining convenient to major commuter routes, shopping, restaurants, schools, and everyday amenities, 1 Lisa Drive offers the space and flexibility you’ve been looking for in a convenient Woburn location. Come see all this home has to offer!
For sale
$817,500
1 Lisa Dr, Woburn, MA 01801
4beds
2,204sqft
Single Family Residence
Built in 1979
10,454 Square Feet Lot
$816,200 Zestimate®
$371/sqft
$-- HOA
What's special
Central vacuumCentral air conditioningPatio areaOne-car garageAbove-ground poolBrick walkwayBeautifully landscaped yard
- 20 days
- 949
- 33
Zillow last checked:
Listing updated:
Listed by:
Barry Henley 774-334-0269,
Keller Williams Boston MetroWest 508-877-6500,
Barry Henley 774-334-0269
Source: MLS PIN,MLS#: 73581242
Facts & features
Interior
Bedrooms & bathrooms
- Bedrooms: 4
- Bathrooms: 2
- Full bathrooms: 2
Primary bedroom
- Features: Flooring - Laminate
- Level: First
- Area: 154
- Dimensions: 14 x 11
Bedroom 2
- Features: Flooring - Laminate
- Level: First
- Area: 117
- Dimensions: 9 x 13
Bedroom 3
- Features: Flooring - Laminate
- Level: First
- Area: 90
- Dimensions: 9 x 10
Primary bathroom
- Features: No
Bathroom 1
- Features: Bathroom - Full, Flooring - Stone/Ceramic Tile
- Level: First
- Area: 63
- Dimensions: 7 x 9
Bathroom 2
- Features: Bathroom - Full, Bathroom - With Shower Stall, Flooring - Stone/Ceramic Tile
- Level: Basement
- Area: 40
- Dimensions: 5 x 8
Dining room
- Features: Flooring - Hardwood
- Level: First
- Area: 120
- Dimensions: 10 x 12
Family room
- Features: Ceiling Fan(s), Flooring - Hardwood, Balcony - Exterior
- Level: First
- Area: 345
- Dimensions: 23 x 15
Kitchen
- Features: Ceiling Fan(s), Flooring - Stone/Ceramic Tile
- Level: First
- Area: 121
- Dimensions: 11 x 11
Living room
- Features: Flooring - Hardwood, Window(s) - Bay/Bow/Box
- Level: First
- Area: 210
- Dimensions: 14 x 15
Heating
- Baseboard, Natural Gas, Fireplace(s)
Cooling
- Central Air
Appliances
- Included: Gas Water Heater, Range, Dishwasher, Refrigerator, Washer, Dryer
- Laundry: Gas Dryer Hookup, Exterior Access, Washer Hookup, Sink, In Basement
Features
- Bonus Room, Central Vacuum
- Flooring: Tile, Vinyl / VCT, Laminate, Hardwood
- Basement: Partially Finished,Walk-Out Access,Garage Access
- Number of fireplaces: 2
- Fireplace features: Living Room
Interior area
- Total structure area: 2,204
- Total interior livable area: 2,204 sqft
- Finished area above ground: 1,436
- Finished area below ground: 768
Property
Parking
- Total spaces: 4
- Parking features: Under, Paved Drive, Paved
- Attached garage spaces: 1
- Uncovered spaces: 3
Features
- Patio & porch: Patio
- Exterior features: Patio, Pool - Above Ground, Fenced Yard, Other
- Has private pool: Yes
- Pool features: Above Ground
- Fencing: Fenced
Lot
- Size: 10,454 Square Feet
- Features: Gentle Sloping
Details
- Parcel number: 908072
- Zoning: R-1
Construction
Type & style
- Home type: SingleFamily
- Architectural style: Split Entry
- Property subtype: Single Family Residence
Materials
- Frame
- Foundation: Concrete Perimeter
- Roof: Shingle
Condition
- Year built: 1979
Utilities & green energy
- Sewer: Public Sewer
- Water: Public
- Utilities for property: for Gas Range, for Gas Dryer
Community & HOA
Community
- Features: Public Transportation, Shopping, Walk/Jog Trails, Medical Facility, Laundromat, Highway Access, House of Worship, Public School
HOA
- Has HOA: No
Location
- Region: Woburn
Financial & listing details
- Price per square foot: $371/sqft
- Tax assessed value: $779,200
- Annual tax amount: $7,129
- Date on market: 9/24/2026
- Listing terms: Contract
- Exclusions: Owners Personal Property
Estimated market value
$816,200
$775,000 - $857,000
$3,497/mo
Price history
| Date | Event | Price |
|---|---|---|
| 9/23/2026 | Listed for sale | $817,500+330.3%$371/sqft |
Source: MLS PIN #73581242 Report a problem | ||
| 8/22/1994 | Sold | $190,000$86/sqft |
Source: Public Record Report a problem | ||
Public tax history
| Year | Property taxes | Tax assessment |
|---|---|---|
| 2025 | $6,384 +8.2% | $747,500 +2.2% |
| 2024 | $5,898 +3.4% | $731,700 +11.6% |
| 2023 | $5,704 +3.6% | $655,600 +11.2% |
| 2022 | $5,508 +3.1% | $589,700 +3% |
| 2021 | $5,342 +4% | $572,600 +3.9% |
| 2020 | $5,137 +6% | $551,200 +8.1% |
| 2019 | $4,845 +4.5% | $510,000 +8.8% |
| 2018 | $4,637 +4% | $468,900 +4.6% |
| 2017 | $4,457 +3.3% | $448,400 +4.4% |
| 2016 | $4,315 +3.7% | $429,400 +4.9% |
| 2015 | $4,162 +5.2% | $409,200 +7.9% |
| 2014 | $3,958 +0.4% | $379,100 |
| 2013 | $3,943 | $379,100 |
| 2012 | $3,943 -1.5% | $379,100 -2.5% |
| 2011 | $4,004 -0.2% | $388,700 |
| 2010 | $4,011 +3.9% | $388,700 -2.5% |
| 2009 | $3,861 -0.6% | $398,500 -5.8% |
| 2008 | $3,885 +7.7% | $423,200 +6.4% |
| 2007 | $3,607 +6.6% | $397,700 +2.3% |
| 2006 | $3,383 +1% | $388,900 +6.4% |
| 2005 | $3,348 +9.5% | $365,500 +6.1% |
| 2004 | $3,058 +7.4% | $344,400 +2% |
| 2003 | $2,846 +3.9% | $337,600 +11.1% |
| 2002 | $2,740 +31% | $303,800 +64.2% |
| 2000 | $2,091 +1.7% | $185,000 |
| 1999 | $2,057 | $185,000 |
Find assessor info on the county website
Monthly payment
Est. payment
Payment breakdown
Explore the cost of this home by adjusting the details. Changes won't be saved.Climate risks
Neighborhood: 01801

Similar homes
- $789,9003 bd1 ba1.8k sqft11 Marlboro Rd, Woburn, MA 01801For Sale
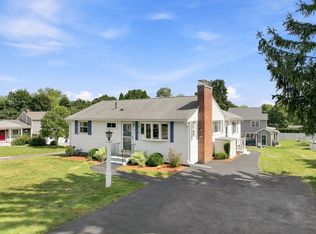 MLS ID #73575184, Andy Mass, Mass Realty Properties. MLS PIN
 - $789,9003 bd2 ba1.6k sqft251 Winn St, Burlington, MA 01803For Sale
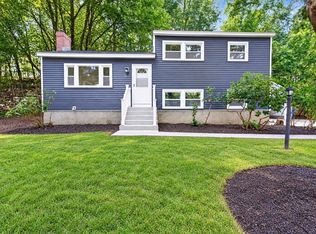 MLS ID #73580773, Candor Investment Group, eXp Realty LLC. MLS PIN
 - $799,0004 bd2 ba2.1k sqft4 Mayflower Dr, Stoneham, MA 02180For Sale
 MLS ID #73569491, Karen Masino, J. Barrett & Company. MLS PIN
 - $--3 bd2 ba1.6k sqft20 Catalpa St, Wakefield, MA 01880Auction
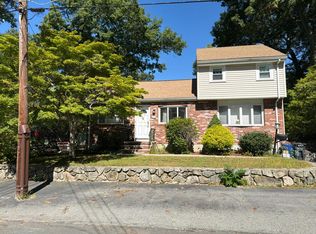 Auction.com 1
