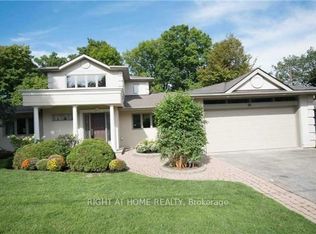
4 Bed + Den(Can be bedroom) and 5 Parking spaces - Detached house Main floor and second floor for Rent without Basement . Custom-built Stone & Stucco masterpiece, commanding a prominent corner lot in North York - Bathurst And Steeles. two stories with 4 spacious bedrooms on the second floor plus an Big Den of Formal Room, which can easily be converted into an additional bedroom, luxury with top-tier finishes at every turn. Hardwood floors and Quiet Neighbors and safe area. The grand main level features soaring ceilings, 8" baseboards, intricate crown moldings, and four seamless walk-outs that flood the home with natural light. At the heart of the home is a massive gourmet kitchen, a chef's dream equipped with a sprawling center island, custom cabinetry, granite countertops, and premium stainless steel appliances. Retreat to the Primary Suite, featuring a spa-like 5-piece ensuite and a private balcony overlooking the neighborhood. With stone and hardwood flooring throughout and two cozy gas fireplaces, the home strikes the perfect balance between elegance and warmth. The backyard is a true private oasis, headlined by an incredible custom gazebo featuring its own fireplace and wood-fired oven-the ultimate setting for year-round outdoor entertaining. Steps to top-rated schools, parks, and luxury amenities. Furnished home. Best for Korean family and Professional families. $6300 with Furnished House.
House for rent
Singlefamily
Available now
Air conditioner, central air
In-suite laundry laundry
5 Parking spaces parking
Forced air, natural gas
What's special
Prominent corner lotHardwood floorsIntricate crown moldingsMassive gourmet kitchenSprawling center islandCustom cabinetryGranite countertops
- 7 days |
- -- |
- -- |
Zillow last checked:
Listing updated:
Travel times

Let’s turn your rent into credit progress
Build credit history with every on-time payment and get credit for the payment you’re already making.
Facts & features
Interior
Bedrooms & bathrooms
- Bedrooms: 5
- Bathrooms: 4
- Full bathrooms: 4
Heating
- Forced Air, Natural Gas
Cooling
- Air Conditioner, Central Air
Appliances
- Laundry: In-Suite Laundry
Features
- Flooring: Carpet Free
- Has fireplace: Yes
- Furnished: Yes
Video & virtual tour
Property
Parking
- Total spaces: 5
- Parking features: Private
- Details: Contact manager
Features
- Stories: 2
- Pool features: Contact manager
- Has view: Yes
- View description: Clear
Details
- Parcel number: 101560377
Construction
Type & style
- Home type: SingleFamily
- Property subtype: SingleFamily
Materials
- Roof: Shake Shingle
Community & HOA
Location
- Region: Toronto
Financial & listing details
- Lease term: Contact For Details
Nearby apartments for rent


Neighborhood: Newtonbrook West
Nearby schools
GreatSchools rating
No schools nearby
We couldn't find any schools near this home.