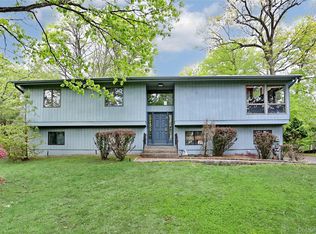
Serenity Abounds in this Pristine Colonial, nestled on a large park-like property, on one of the most desirable cul-de-sacs in the Pomona/Wesley Hills vicinity. Entertain with Elegance in this Gorgeous Spacious Dining Room and Stunning Modern kitchen, Designed with Style and Functionality. Features include Sleek White Cabinetry and Center Island, Caesarstone Countertops, and State of the Art Appliances. This Versatile Floor Plan is the epitome of comfortable living. Relax in the Inviting Family Room, and host guests in the Private Suite, all on the main floor. Soak in the Sunlight Streaming through Abundant Windows, and Soaring Ceiling. This Home is filled with Harmony, with Warm Accents, Gleaming Hardwood Floors and Porcelain Tile. Other features include Beautiful Master Suite with Custom Closets and loads of Charm, 4 additional bedrooms, Large Walkout Basement. Expansive Trex Deck, Beautiful Modern Indoor and Outdoor Lighting, Sprinkler System for the entire property. Well and Water Softener, Generic Generator, Fire/Smoke/ Carbon Monoxide Alarm System connected to Central Station, Smart Heating and A/C control. Prime Central Location. Close to Shopping.
This is Truly a Dream Home! Additional Information: Amenities:Soaking Tub,ParkingFeatures:3 Car Attached,
Pending
$1,350,000
1 Litman Lane, Suffern, NY 10901
5beds
3,418sqft
Single Family Residence, Residential
Built in 2000
0.92 Acres Lot
$-- Zestimate®
$395/sqft
$-- HOA
What's special
Sleek white cabinetryExpansive trex deckLarge walkout basementVersatile floor planCenter islandSoaking tubLarge park-like property
- 192 days
- 51
- 0
Zillow last checked:
Listing updated:
Listed by:
Rodeo Realty Inc 845-364-0195,
Lonna H Ralbag 914-548-0870
Source: OneKey® MLS as distributed by MLS GRID,MLS#: 902945
Facts & features
Interior
Bedrooms & bathrooms
- Bedrooms: 5
- Bathrooms: 3
- Full bathrooms: 3
Primary bedroom
- Level: Second
Bedroom 1
- Level: First
Bedroom 2
- Level: Second
Bedroom 3
- Level: Second
Bedroom 4
- Level: Second
Bathroom 1
- Level: Second
Bathroom 2
- Level: Second
Bathroom 3
- Level: Second
Dining room
- Level: First
Family room
- Level: First
Kitchen
- Level: First
Living room
- Level: First
Heating
- Natural Gas, Baseboard
Cooling
- Central Air
Appliances
- Included: Stainless Steel Appliance(s), Gas Water Heater, Convection Oven, Cooktop, Dishwasher, Dryer, Microwave, Refrigerator, Washer
- Laundry: Inside
Features
- First Floor Bedroom, First Floor Full Bath, Cathedral Ceiling(s), Chefs Kitchen, Eat-in Kitchen, Formal Dining, Entrance Foyer, High Ceilings, Open Kitchen, Quartz/Quartzite Counters, Walk-In Closet(s)
- Flooring: Hardwood
- Windows: New Windows, Oversized Windows
- Basement: Full,Unfinished
- Attic: Scuttle
- Number of fireplaces: 1
Interior area
- Total structure area: 3,418
- Total interior livable area: 3,418 sqft
Property
Parking
- Total spaces: 3
- Parking features: Attached, Garage
- Garage spaces: 3
Features
- Levels: Three Or More
- Patio & porch: Deck
- Exterior features: Mailbox, Speakers
Lot
- Size: 0.92 Acres
- Features: Near School, Cul-De-Sac, Corner Lot
Details
- Parcel number: 39260903202000020060030000
- Special conditions: None
Construction
Type & style
- Home type: SingleFamily
- Architectural style: Colonial
- Property subtype: Single Family Residence, Residential
Materials
- Frame, Stucco, Vinyl Siding
Condition
- Actual
- Year built: 2000
- Major remodel year: 2020
Utilities & green energy
- Sewer: Public Sewer
- Water: Public
- Utilities for property: Trash Collection Public
Community & HOA
Community
- Security: Security System
HOA
- Has HOA: No
Location
- Region: Suffern
Financial & listing details
- Price per square foot: $395/sqft
- Tax assessed value: $87,900
- Annual tax amount: $20,926
- Date on market: 8/19/2025
- Cumulative days on market: 815 days
- Listing agreement: Exclusive Right To Sell
Estimated market value
Not available
Estimated sales range
Not available
Not available
Price history
| Date | Event | Price |
|---|---|---|
| 5/26/2026 | Pending sale | $1,350,000$395/sqft |
Source:  OneKey® MLS as distributed by MLS GRID #902945 Report a problem OneKey® MLS as distributed by MLS GRID #902945 Report a problem | ||
| 3/10/2026 | Listed for sale | $1,350,000$395/sqft |
Source: OneKey® MLS as distributed by MLS GRID #902945 Report a problem | ||
| 2/21/2026 | Listing removed | $1,350,000$395/sqft |
Source: OneKey® MLS as distributed by MLS GRID #902945 Report a problem | ||
| 8/24/2025 | Price change | $1,350,000-3.5%$395/sqft |
Source: OneKey® MLS as distributed by MLS GRID #902945 Report a problem | ||
| 8/19/2025 | Listed for sale | $1,399,000$409/sqft |
Source: OneKey® MLS as distributed by MLS GRID #902945 Report a problem | ||
| 8/13/2025 | Listing removed | $1,399,000$409/sqft |
Source: OneKey® MLS as distributed by MLS GRID #823277 Report a problem | ||
| 7/22/2025 | Price change | $1,399,000-1.8%$409/sqft |
Source: OneKey® MLS as distributed by MLS GRID #823277 Report a problem | ||
| 7/21/2025 | Price change | $1,425,000-4.9%$417/sqft |
Source: OneKey® MLS as distributed by MLS GRID #823277 Report a problem | ||
| 2/21/2025 | Listed for sale | $1,499,000$439/sqft |
Source: OneKey® MLS as distributed by MLS GRID #823277 Report a problem | ||
| 2/1/2025 | Listing removed | $1,499,000$439/sqft |
Source: OneKey® MLS as distributed by MLS GRID #H6305654 Report a problem | ||
| 6/17/2024 | Price change | $1,499,000-11.8%$439/sqft |
Source: OneKey® MLS as distributed by MLS GRID #H6305654 Report a problem | ||
| 5/12/2024 | Listed for sale | $1,699,000-5.1%$497/sqft |
Source: OneKey® MLS as distributed by MLS GRID #H6305654 Report a problem | ||
| 10/10/2023 | Listing removed | -- |
Source: OneKey® MLS as distributed by MLS GRID #H6257105 Report a problem | ||
| 6/28/2023 | Listed for sale | $1,790,000+179.7%$524/sqft |
Source: OneKey® MLS as distributed by MLS GRID #H6257105 Report a problem | ||
| 11/16/2009 | Sold | $640,000-24.7%$187/sqft |
Source: Public Record Report a problem | ||
| 5/8/2008 | Listing removed | $849,900$249/sqft |
Source: Point2 #433916 Report a problem | ||
| 4/25/2008 | Listed for sale | $849,900+84.8%$249/sqft |
Source: Point2 #433916 Report a problem | ||
| 2/13/2001 | Sold | $460,000$135/sqft |
Source: Public Record Report a problem | ||
Public tax history
| Year | Property taxes | Tax assessment |
|---|---|---|
| 2025 | -- | $87,900 |
| 2024 | -- | $87,900 |
| 2023 | -- | $87,900 |
| 2022 | -- | $87,900 |
| 2021 | -- | $87,900 |
| 2020 | -- | $87,900 |
| 2019 | -- | $87,900 |
| 2018 | -- | $87,900 |
| 2017 | $18,831 | $87,900 |
| 2016 | -- | $87,900 |
| 2015 | -- | $87,900 |
| 2014 | -- | $87,900 |
| 2013 | -- | $87,900 |
| 2012 | -- | $87,900 |
| 2011 | -- | $87,900 |
| 2010 | -- | $87,900 |
| 2009 | -- | $87,900 -12.1% |
| 2007 | -- | $100,000 -27.8% |
| 2006 | -- | $138,500 +38.5% |
| 2005 | -- | $100,000 |
| 2004 | -- | $100,000 -15.7% |
| 2003 | -- | $118,600 |
| 2002 | -- | $118,600 |
| 2001 | -- | $118,600 +288.9% |
| 2000 | -- | $30,500 |
Find assessor info on the county website
Monthly payment
Climate risks
Neighborhood: 10901
Nearby schools
Schools provided by the listing agent
- Elementary: Grandview Elementary School
- Middle: Pomona Middle School
- High: Ramapo High School
Source: OneKey® MLS as distributed by MLS GRID. This data may not be complete. We recommend contacting the local school district to confirm school assignments for this home.
Similar homes
- $999,0005 bd3 ba2.6k sqft23 Sherwood Ridge Road, Pomona, NY 10970For Sale
 MLS ID #959197, Naomi Streicher, Listing by: Q Home Sales. OneKey® MLS as distributed by MLS GRID
 - $1,225,0005 bd4 ba3.1k sqft5 Zeck Court, Suffern, NY 10901For Sale
 MLS ID #1021410, Lonna H Ralbag, Listing by: Rodeo Realty Inc. OneKey® MLS as distributed by MLS GRID
 - $1,350,0006 bd4 ba3.9k sqft8 Stark Court, New City, NY 10956For Sale
 MLS ID #996279, Ryan Paige, Listing by: Corcoran Baer & McIntosh. OneKey® MLS as distributed by MLS GRID
 - $1,299,0005 bd4 ba3.3k sqft14 Lowell Drive, New City, NY 10956For Sale
 MLS ID #1045938, Hedva Y Dahan, Listing by: Q Home Sales. OneKey® MLS as distributed by MLS GRID
 - $1,499,0006 bd3 ba3k sqft1 Greg Sikorsky Drive, Monsey, NY 10952For SaleMLS ID #1008049, Kayla Wiederman, Listing by: Q Home Sales. OneKey® MLS as distributed by MLS GRID
- $1,250,0006 bd3 ba3.1k sqft15 Parkside Court, Pomona, NY 10970For SaleMLS ID #1043182, Matthew Fuerst, Listing by: Fuerst & Fuerst Inc. OneKey® MLS as distributed by MLS GRID
- $1,495,0005 bd3 ba3.4k sqft6 Cheesecote Lane, Pomona, NY 10970For SaleMLS ID #1013506, Hamid Moghadam, Listing by: Ellis Sotheby's Intl Realty. OneKey® MLS as distributed by MLS GRID
- $1,699,0006 bd6 ba4.3k sqft22 Golden Road, Suffern, NY 10901For SaleMLS ID #1011051, Lonna H Ralbag, Listing by: Rodeo Realty Inc. OneKey® MLS as distributed by MLS GRID
- $1,200,0004 bd3 ba2.2k sqft11 Deerwood Road, Spring Valley, NY 10977For SaleMLS ID #1014179, Sharon Kushner, Listing by: eXp Realty. OneKey® MLS as distributed by MLS GRID
- $1,999,7005 bd4 ba3.3k sqft8 Rose Hill Road, Suffern, NY 10901For SaleMLS ID #1043617, David Jacobi, Listing by: Keller Williams Valley Realty. OneKey® MLS as distributed by MLS GRID
- $1,395,0005 bd5 ba4.4k sqft17 Snowdrop Drive, New City, NY 10956For SaleMLS ID #1026138, Rikki Drillman, Listing by: Q Home Sales. OneKey® MLS as distributed by MLS GRID
- $999,0005 bd3 ba3.8k sqft8 Kings Gate Road, Suffern, NY 10901For SaleMLS ID #996858, Rikki Drillman, Listing by: Q Home Sales. OneKey® MLS as distributed by MLS GRID
- $1,150,0004 bd4 ba4.2k sqft19 Church Road, Suffern, NY 10901For SaleMLS ID #1014136, Ann Marie DiLonardo, Listing by: Terrie OConnor. OneKey® MLS as distributed by MLS GRID
- $1,175,0006 bd4 ba3.1k sqft169 S Pascack Road, Nanuet, NY 10954For SaleMLS ID #1043592, Avraham Taub, Listing by: Rockland Hill Realty LLC. OneKey® MLS as distributed by MLS GRID
- $1,499,0005 bd4 ba3.8k sqft3 Tor Terrace, New City, NY 10956For SaleMLS ID #1029240, Anthony F. Lando, Listing by: Julia B Fee Sothebys Int. Rlty. OneKey® MLS as distributed by MLS GRID
- $1,199,0005 bd4 ba3.2k sqft21 Windgate Drive, New City, NY 10956For SaleMLS ID #991401, Michelle B Zweig, Listing by: Howard Hanna Rand Realty. OneKey® MLS as distributed by MLS GRID
- $1,550,0005 bd6 ba3.8k sqft391 Pleasant Hill Drive, New City, NY 10956For SaleMLS ID #1025224, Sharon Kushner, Listing by: eXp Realty. OneKey® MLS as distributed by MLS GRID
- $1,195,0005 bd4 ba3.5k sqft9 Gooler Court, Stony Point, NY 10980For SaleMLS ID #1041603, Naomi Streicher, Listing by: Q Home Sales. OneKey® MLS as distributed by MLS GRID
- $1,199,0005 bd3 ba3k sqft1 Lodi Lane, Monsey, NY 10952For SaleMLS ID #865234, Lonna H Ralbag, Listing by: Rodeo Realty Inc. OneKey® MLS as distributed by MLS GRID
- $1,599,0005 bd3 ba3.5k sqft6 S Post Lane, Airmont, NY 10952For SaleMLS ID #1005828, Chaim Katz, Listing by: Metrex Realty INC. OneKey® MLS as distributed by MLS GRID
