Skip main navigation
Off market
  • $729,000

    1 Loch Ness Lake Ct, Rancho Mirage, CA 92270

    3beds
    3baths
    1,928sqft
    SingleFamily
    Built in 2004
    5,662 Square Feet Lot
    $729,000 Zestimate®
    $378/sqft
    $3,738 Estimated rent

    Home value

    $729,000

    $693,000 - $773,000

    $3,738/mo

    Zestimate® history
    Loading
    Loading...

    Owner options

    List your home for rent

    $3,738/mo

    Rent Zestimate®

    Find your next renter with Zillow Rental Manager. Plus, with online applications, you can quickly screen prospective tenants – for free.

    Learn more

    $3,738/mo

    Rent Zestimate®

    Refinance and save

    $5,006/mo

    Est. payment

    Refinancing to a lower rate could help reduce your monthly payments and save thousands over the life of the loan.

    See today's rates

    $5,006/mo

    Est. payment

    Explore your selling options

    Work with a Zillow partner agent

    Leverage their expertise and Zillow's premium Showcase listings to get your home seen by more buyers.

    Get started

    List with your own agent

    Get your home in front of millions of buyers by listing it on Zillow.

    Learn how to do it

    Sell it yourself

    Take full control of how buyers see your home on Zillow by listing For Sale by Owner (FSBO).

    List your home

    What's special

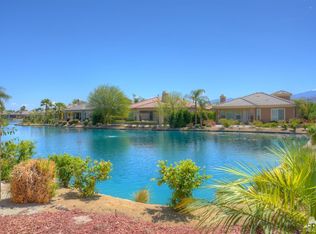
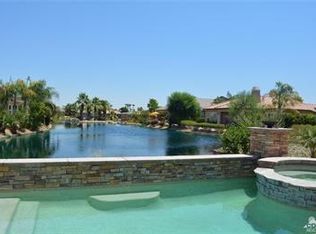
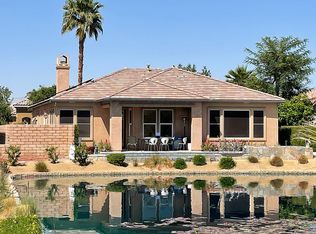

    Extensive, high end remodel around the lake at Mission Shores. The home had a recent remodel of all rooms. The kitchen has a large center island with dual stainless steel sinks and gorgeous slab granite waterfall counter & built-in, dual zone wine fridge. Matching stainless steel Bosch appliances with convection microwave, gray toned cabinets with stainless pulls, under cabinet lighting & stone & stainless backsplash make this a true entertainer's kitchen. Large family room, dining area and wet bar are open and spacious for all of your gatherings. The entire home has stunning, gray porcelain plank-like tile and 5 inch baseboards. Main bedroom & family room have crown molding. All bedrooms are separated by a hallway. Bedroom 3 has exterior double doors and can be used like a Casita. Showers in 2 baths have 7 foot custom glass surrounds. The main bath is like a spa with huge soaking tub, large rain shower and wand, separate rich dark brown vanities with vessel sinks and a large walk-in closet. Main bedroom has wood shutters and a Southern and Western mountain views. Backyard spool is easy to maintain and is your pool in the warm months and large spa in the colder months. The home's HVAC system was replaced in Dec 2013 with a 5 ton, high efficiency variable speed unit. A 6.9 Watt owned Solar system with enough power to charge an electric car & keep the A/C at a very comfortable temp. HOA includes cable tv, internet, front yard maintenance and social membership at MHCC.

    This property is off market, which means it's not currently listed for sale or rent on Zillow. This may be different from what's available on other websites or public sources.

    Facts & features

    Interior

    Bedrooms & bathrooms
    • Bedrooms: 3
    • Bathrooms: 3
    Heating
    • Forced air, Electric, Gas
    Cooling
    • Central
    Appliances
    • Included: Dishwasher, Garbage disposal, Microwave
    • Laundry: Laundry Room, Gas/Elec Dryer Hookup
    Features
    • Wet Bar, Cable TV, Kitchen Island, Double Vanity, Recessed Lighting, Walk-In Closet(s), High Ceilings, Dining Area, Cathedral Ceiling(s), Breakfast Nook, Crown Molding, Tray Ceiling(s), Open Floorplan, Bar, Family Room, Track Lighting, Entry, Living/Dining Combo, Low Flow Plumbing Fixtures, Surround Sound Wired, Low Flow Shower(s)
    • Flooring: Tile
    • Doors: Double Door Entry
    • Windows: Blinds, Shutters
    • Has fireplace: Yes
    • Fireplace features: Family Room, Gas Log, Gas Starter, Gas & Wood
    • Common walls with other units/homes: Ground
    Interior area
    • Structure area source: Assessor
    • Total interior livable area: 1,928 sqft

    Property

    Parking
    • Total spaces: 2
    • Parking features: Garage - Attached
    Accessibility
    • Accessibility features: No Interior Steps
    Features
    • Entry location: Ground
    • Patio & porch: Covered, Concrete Slab
    • Exterior features: Stucco
    • Pool features: Gunite, In Ground, Heated, Private, Pool/Spa Combo, Waterfall
    • Spa features: Private, In Ground, Gunite
    • Fencing: Fenced, Block
    • Has view: Yes
    • View description: Mountain
    Lot
    • Size: 5,662 sqft
    • Features: Views, Landscaped, Yard, Single Lot, Back Yard, Front Yard
    Details
    • Parcel number: 673730006
    • Special conditions: Standard
    • Other equipment: Satellite Dish

    Construction

    Type & style
    • Home type: SingleFamily
    • Architectural style: Contemporary
    Materials
    • wood frame
    • Roof: Tile
    Condition
    • Updated/Remodeled
    • Year built: 2004

    Utilities & green energy

    • Electric: Photovoltaics Seller Owned, 220 Volts in Laundry
    • Water: Water District
    Green energy
    • Energy efficient items: HVAC, Thermostat, Lighting
    • Energy generation: Solar
    • Water conservation: Low-Flow Fixtures,Water-Smart Landscaping

    Community & neighborhood

    Security
    • Security features: Gated Community, Card/Code Access
    Location
    • Region: Rancho Mirage

    HOA & financial

    HOA
    • Has HOA: Yes
    • HOA fee: $415 monthly
    • Amenities included: Park, Management, Sport Court, Lake or Pond
    • Services included: Cable TV, Clubhouse

    Other

    Other facts
    • ViewYN: true
    • Flooring: Tile
    • Heating: Forced Air, Natural Gas
    • RoadSurfaceType: Paved
    • Roof: Tile
    • Appliances: Dishwasher, Disposal, Gas Cooktop, Convection Oven, Exhaust Fan, Electric Oven, Microwave, Gas Water Heater, Self Cleaning Oven, Range Hood, Water Line to Refrigerator
    • AssociationYN: true
    • FireplaceYN: true
    • GarageYN: true
    • InteriorFeatures: Wet Bar, Cable TV, Kitchen Island, Double Vanity, Recessed Lighting, Walk-In Closet(s), High Ceilings, Dining Area, Cathedral Ceiling(s), Breakfast Nook, Crown Molding, Tray Ceiling(s), Open Floorplan, Bar, Family Room, Track Lighting, Entry, Living/Dining Combo, Low Flow Plumbing Fixtures, Surround Sound Wired, Low Flow Shower(s)
    • AttachedGarageYN: true
    • SpaYN: true
    • HeatingYN: true
    • CoolingYN: true
    • FoundationDetails: Slab
    • FireplacesTotal: 1
    • Furnished: Unfurnished
    • ConstructionMaterials: Stucco
    • AssociationFeeIncludes: Cable TV, Clubhouse
    • Fencing: Fenced, Block
    • StoriesTotal: 1
    • CommunityFeatures: Gated
    • FireplaceFeatures: Family Room, Gas Log, Gas Starter, Gas & Wood
    • ArchitecturalStyle: Contemporary
    • GreenEnergyEfficient: HVAC, Thermostat, Lighting
    • GreenEnergyGeneration: Solar
    • PoolPrivateYN: True
    • SpecialListingConditions: Standard
    • ParkingFeatures: Driveway, Attached, Garage Door Opener, Inside Entrance
    • YearBuiltSource: Assessor
    • PoolFeatures: Gunite, In Ground, Heated, Private, Pool/Spa Combo, Waterfall
    • BuildingAreaSource: Assessor
    • Cooling: Central Air, Ceiling Fan(s)
    • LotSizeSource: Assessor
    • OpenParkingYN: true
    • Electric: Photovoltaics Seller Owned, 220 Volts in Laundry
    • PropertyCondition: Updated/Remodeled
    • LotFeatures: Views, Landscaped, Yard, Single Lot, Back Yard, Front Yard
    • LaundryFeatures: Laundry Room, Gas/Elec Dryer Hookup
    • SecurityFeatures: Gated Community, Card/Code Access
    • SpaFeatures: Private, In Ground, Gunite
    • OtherEquipment: Satellite Dish
    • PatioAndPorchFeatures: Covered, Concrete Slab
    • WindowFeatures: Blinds, Shutters
    • View: Mountain(s)
    • RoomKitchenFeatures: Kitchen Island, Pantry, Gourmet Kitchen, Remodeled, Granite Slab Counters, Breakfast
    • AssociationAmenities: Park, Management, Sport Court, Lake or Pond
    • ExteriorFeatures: Rain Gutters
    • AccessibilityFeatures: No Interior Steps
    • LandLeaseAmountFrequency: Annually
    • CoveredSpaces: 0.00
    • DoorFeatures: Double Door Entry
    • GreenWaterConservation: Low-Flow Fixtures,Water-Smart Landscaping
    • RoomBathroomFeatures: Linen Closet, Remodeled, Granite Shower, Tile Shower
    • RoomBedroomFeatures: All Bedrooms Down
    • IrrigationSource: Drip System, Sprinkler Timer, Sprinkler System
    • RoomMasterBathroomFeatures: 2 Master Baths
    • EntryLocation: Ground
    • WaterSource: Water District
    • RoomMasterBedroomFeatures: Master Suite
    • PetsAllowed: Assoc Pet Rules, Pet Rules
    • RoomDiningRoomFeatures: Dining Ell
    • MlsStatus: Pending
    • OpenParkingSpaces: 0.00
    • CommonWalls: Ground
    • Road surface type: Paved

    Price history

    DateEventPrice
    11/23/2022Sold$640,000-11.7%$332/sqft
    Source: Public Record Report a problem
    10/26/2022Pending sale$725,000$376/sqft
    Source: CRMLS #SR22215791 Report a problem
    10/19/2022Price change$725,000-3.3%$376/sqft
    Source: CRMLS #SR22215791 Report a problem
    10/5/2022Listed for sale$750,000+17.2%$389/sqft
    Source: CRMLS #SR22215791 Report a problem
    7/1/2021Sold$640,000+0.2%$332/sqft
    Source: HomeSmart Intl Solds #219063005_92270 Report a problem
    6/6/2021Pending sale$639,000$331/sqft
    Source: CRMLS #219063005DA Report a problem
    6/6/2021Listing removed--
    Source: HomeSmart Report a problem
    6/3/2021Listed for sale$639,000+132.4%$331/sqft
    Source: CDAR/ Desert Area MLS #219063005 Report a problem
    9/21/2012Sold$275,000-15.4%$143/sqft
    Source: Agent Provided Report a problem
    1/12/2010Sold$325,000-32.3%$169/sqft
    Source: CDAR/ Desert Area MLS #21382945 Report a problem
    10/5/2007Sold$480,000-9.1%$249/sqft
    Source: Public Record Report a problem
    7/29/2005Sold$528,000$274/sqft
    Source: Public Record Report a problem

    Public tax history

    YearProperty taxesTax assessment
    2025$9,189 -0.1%$665,856 +2%
    2024$9,202 -3.3%$652,800 +2%
    2023$9,514 +3.6%$640,000
    2022$9,179 +80%$640,000 +89.4%
    2021$5,101 -49.7%$337,871 +1%
    2020$10,137 -0.1%$334,407 +2%
    2019$10,143 +1.7%$327,851 +2%
    2018$9,974 +0.5%$321,424 +2%
    2017$9,924 $315,123 +2%
    2016$9,924 +126.3%$308,945 +1.5%
    2015$4,385 -0.2%$304,307 +2%
    2014$4,395 $298,348 +0.5%
    2013-- $297,000 +6.1%
    2012-- $280,000 -14.5%
    2011-- $327,447 -2%
    2010-- $334,000 -9%
    2009-- $367,000 -23.5%
    2008-- $480,000 -10.9%
    2007-- $538,560 +2%
    2006-- $528,000 +1780.8%
    2005-- $28,073

    Find assessor info on the county website

    Neighborhood: 92270

    Nearby schools

    GreatSchools rating
    Schools provided by the listing agent
    • District: Palm Springs Unified

    Source: The MLS. This data may not be complete. We recommend contacting the local school district to confirm school assignments for this home.

    Get a cash offer in 3 minutes
    Find out how much your home could sell for in as little as 3 minutes with a no-obligation cash offer.
    Estimated market value
    $729,000
    Get a cash offer in 3 minutes
    Find out how much your home could sell for in as little as 3 minutes with a no-obligation cash offer.
    Estimated market value
    $729,000