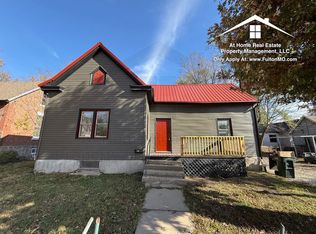
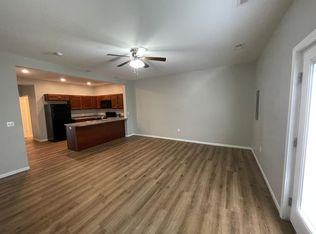
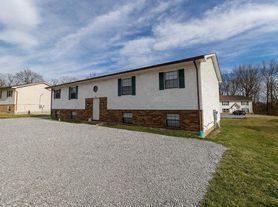
This welcoming two-story split-level home features a practical design perfect for comfortable living. With three bedrooms, one full bathroom, and one half bathroom, the layout offers both functionality and space. The upstairs living area is highlighted by vinyl plank flooring and double doors leading to a private outdoor deckideal for relaxing or entertaining. The kitchen includes essential appliances, including a dishwasher, to make daily meal prep easy. Additional features include a second living room downstairs, built-in closets for ample storage, washer and dryer hookups, multiple ceiling fans for enhanced airflow, and a spacious 2-car garage with extra storage.
To review application requirements, submit an application, and schedule a showing (if approved), please visit our website directly.
House for rent
Single family residence
Available Wed Oct 14 2026
Dogs OK
Air conditioner, central air
Hookups laundry
Attached garage parking
Electric, natural gas
What's special
Two-story split-level homeOne half bathroomWasher and dryer hookupsThree bedroomsVinyl plank flooring
- 68 days |
- -- |
- -- |
Zillow last checked:
Listing updated:
Travel times

Let’s turn your rent into credit progress
Build credit history with every on-time payment and get credit for the payment you’re already making.
Facts & features
Interior
Bedrooms & bathrooms
- Bedrooms: 3
- Bathrooms: 2
- Full bathrooms: 1
- 1/2 bathrooms: 1
Heating
- Electric, Natural Gas
Cooling
- Air Conditioner, Central Air
Appliances
- Included: Dishwasher, Garbage Disposal, Microwave Oven, Refrigerator, Washer Dryer Hookups
- Laundry: Hookups
Interior area
- Total interior livable area: 1,500 sqft
Property
Parking
- Parking features: Attached, Driveway, Garage
- Has attached garage: Yes
- Details: Contact manager
Features
- Exterior features: Max 1 Dog, Range With Oven, Uncovered Porch/Deck, Water Heater
Lot
- Features: Back Yard
Details
- Additional structures: Garage(s)
- Parcel number: 1304020010017031000
Construction
Type & style
- Home type: SingleFamily
- Property subtype: Single Family Residence
Community & HOA
Location
- Region: Fulton
Financial & listing details
- Lease term: Contact For Details
Nearby apartments for rent

Price history
| Date | Event | Price |
|---|---|---|
| 7/30/2026 | Listed for rent | $1,400$1/sqft |
Source: Zillow Rentals Report a problem | ||
| 10/20/2025 | Listing removed | $1,400$1/sqft |
Source: Zillow Rentals Report a problem | ||
| 10/3/2025 | Listed for rent | $1,400$1/sqft |
Source: Zillow Rentals Report a problem | ||
| 2/4/2025 | Sold | -- |
Source: Public Record Report a problem | ||
| 5/4/2017 | Listing removed | $92,800$62/sqft |
Source: CENTURY 21 Advantage #370229 Report a problem | ||
| 4/28/2017 | Listed for sale | $92,800-15.6%$62/sqft |
Source: CENTURY 21 ADVANTAGE #123241 Report a problem | ||
| 8/12/2015 | Listing removed | $109,900$73/sqft |
Source: GARRIOTT & ASSOCIATES REALTY #120999 Report a problem | ||
| 3/30/2015 | Listed for sale | $109,900$73/sqft |
Source: GARRIOTT & ASSOCIATES REALTY #120999 Report a problem | ||
| 5/27/2005 | Sold | -- |
Source: Agent Provided Report a problem | ||