Skip main navigation
Off market
  • Price Unknown

    1 Lomond Dr Unit 402, Toronto, ON M8X 2Z3

    2beds
    Apartment
    Built in ----
    -- sqft lot
    $-- Zestimate®
    C$--/sqft
    C$2,860 Estimated rent

    Home value

    Not available

    Estimated sales range

    Not available

    Not available

    Loading
    Loading...

    Owner options

    List your home for rent

    C$2,860/mo

    Rent Zestimate®

    Find your next renter with Zillow Rental Manager. Plus, with online applications, you can quickly screen prospective tenants – for free.

    Learn more

    C$2,860/mo

    Rent Zestimate®

    Refinance and save

    Refinancing to a lower rate could help reduce your monthly payments and save thousands over the life of the loan.

    See today's rates

    Explore your selling options

    Work with a Zillow partner agent

    Leverage their expertise and Zillow's premium Showcase listings to get your home seen by more buyers.

    Get started

    List with your own agent

    Get your home in front of millions of buyers by listing it on Zillow.

    Learn how to do it

    Sell it yourself

    Take full control of how buyers see your home on Zillow by listing For Sale by Owner (FSBO).

    List your home

    What's special

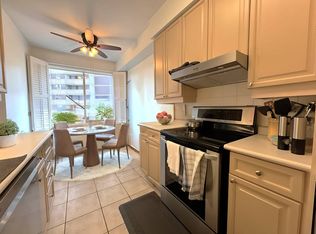
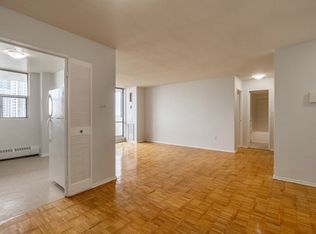
    About1 LOMOND DR. SUITE 402 SPECIFICS:- Appliances: Fridge, Stove, Dishwasher, Washer and Dryer- Over 1,200 Sq. Ft. Of Spacious Living- Galley style eat-in kitchen with large window- Open-Concept Living And Dining Area With A Walk-Out To A Private Balcony.- Den Is Ideal For A Home Office Or Can Be Used As A Third Bedroom.- Primary Bedroom Includes A 4-Piece Ensuite And Walk-In Closet.- Has a Walk Score of 92 out of 100!- Prime Location! Minutes to TTC, Shops, Restaurants, And More!- Nearby parks include Fairfield Park, Chestnut Hills Park and Jackson Parkette.- Professionally managed by Landlord Property and Rental Management Inc.*Please reply to ad to schedule a showing. Calls are not monitored as frequently*Community AmenitiesUnderground parkingElevatorsFitness roomRecreation roomPublic transitShopping nearbyParks nearbySchools nearbyNo Smoking allowedSuite AmenitiesFridgeStoveWasher in suiteDishwasher availableBalconiesWalk-in closetsDryer in suiteCentral air conditioningLaminate FloorsUtilities IncludedHeatWaterElectricity

    This property is off market, which means it's not currently listed for sale or rent on Zillow. This may be different from what's available on other websites or public sources.
    Zillow last checked:

    Listing updated:

    Source: Zillow Rentals

    Facts & features

    Interior

    Bedrooms & bathrooms
    • Bedrooms: 2
    • Bathrooms: 2
    • Full bathrooms: 2
    Rooms
    • Room types: []
    Cooling
    • Central Air
    Appliances
    • Included: Dishwasher, Dryer, Range/Oven, Refrigerator, Washer
    • Laundry: In Unit
    Features
    • Elevator, Large Closets

    Property

    Parking
    • Total spaces: 1
    • Details: Contact manager
    Features
    • Exterior features: Balcony

    Construction

    Type & style
    • Home type: Apartment
    • Property subtype: Apartment

    Community & HOA

    Community
    • Features: Fitness Center
    HOA
    • Amenities included: Fitness Center
    Location
    • Region: Toronto

    Financial & listing details

    • Date on market: 9/23/2024
    • Date available: 11/01/2024
    • Lease term: Contact For Details

    Price history

    Price history is unavailable.

    Public tax history

    Tax history is unavailable.

    Neighborhood: Islington

    Nearby schools

    GreatSchools rating

    No schools nearby

    We couldn't find any schools near this home.