Skip main navigation
Closed
  • Listed by: The Gove Group Real Estate, LLC • Kathy Cox
    Bought with: KW Coastal and Lakes & Mountains Realty
    $945,300

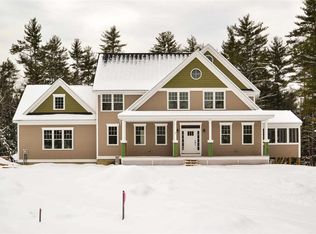
    1 Longhill Circle (lot 1), Madbury, NH 03823

    3beds
    2,603sqft
    Single Family Residence
    Built in 2016
    2.46 Acres Lot
    $945,300 Zestimate®
    $363/sqft
    $4,101 Estimated rent

    Home value

    $945,300

    $889,000 - $1.01M

    $4,101/mo

    Zestimate® history
    Loading
    Loading...

    Owner options

    List your home for rent

    $4,101/mo

    Rent Zestimate®

    Find your next renter with Zillow Rental Manager. Plus, with online applications, you can quickly screen prospective tenants – for free.

    Learn more

    $4,101/mo

    Rent Zestimate®

    Refinance and save

    $5,351/mo

    Est. payment

    Refinancing to a lower rate could help reduce your monthly payments and save thousands over the life of the loan.

    See today's rates

    $5,351/mo

    Est. payment

    Explore your selling options

    Work with a Zillow partner agent

    Leverage their expertise and Zillow's premium Showcase listings to get your home seen by more buyers.

    Get started

    List with your own agent

    Get your home in front of millions of buyers by listing it on Zillow.

    Learn how to do it

    Sell it yourself

    Take full control of how buyers see your home on Zillow by listing For Sale by Owner (FSBO).

    List your home

    What's special

    Welcome to Jasper's Corner! A lovely 7 lot subdivision tucked away, off a nice country road and close to major highways and shopping. The Caleb floor plan has a spacious first floor, including formal and informal areas. There is a first floor office, two areas for dining ,all surrounding the heart of the home which is the kitchen with white cabinets with an offset espresso island and a maple butcher block top for entertaining and cooking. Second floor has a laundry room, 2-12x12 bedrooms and a roomy master complete with a large walk in closet and private en suite bath. THIS HOME IS MOVE IN READY.

    This property is off market, which means it's not currently listed for sale or rent on Zillow. This may be different from what's available on other websites or public sources.

    Zillow last checked:

    Listing updated:

    Listed by:

    Kathy Cox,

    The Gove Group Real Estate, LLC 603-778-6400

    Bought with:

    Nikki Douglass

    KW Coastal and Lakes & Mountains Realty

    Source: PrimeMLS,MLS#: 4616435MLS Logo

    Facts & features

    Interior

    Bedrooms & bathrooms
    • Bedrooms: 3
    • Bathrooms: 3
    • Full bathrooms: 2
    • 1/2 bathrooms: 1
    Heating
    • Propane, Hot Air, Zoned
    Cooling
    • Zoned
    Appliances
    • Included: Dishwasher, Microwave, Gas Range, Propane Water Heater, Instant Hot Water
    • Laundry: Laundry Hook-ups, 2nd Floor Laundry
    Features
    • Dining Area, Primary BR w/ BA, Walk-In Closet(s)
    • Flooring: Carpet, Hardwood, Tile
    • Windows: Screens
    • Basement: Unfinished,Walk-Up Access
    Interior area
    • Total structure area: 5,978
    • Total interior livable area: 2,603 sqft
    • Finished area above ground: 2,485
    • Finished area below ground: 118

    Property

    Parking
    • Total spaces: 2
    • Parking features: Paved, Auto Open, Parking Spaces 2, Underground
    • Garage spaces: 2
    Accessibility
    • Accessibility features: 1st Floor 1/2 Bathroom, 1st Floor Hrd Surfce Flr, Bathroom w/Tub
    Features
    • Levels: Two
    • Stories: 2
    • Exterior features: Deck
    • Frontage length: Road frontage: 0
    Lot
    • Size: 2.46 Acres
    • Features: Alternative Lots Avail, Alternative Styles Avail, Subdivided
    Details
    • Zoning description: RES

    Construction

    Type & style
    • Home type: SingleFamily
    • Architectural style: Colonial
    • Property subtype: Single Family Residence
    Materials
    • Wood Frame, Vinyl Exterior
    • Foundation: Concrete
    • Roof: Architectural Shingle
    Condition
    • New construction: Yes
    • Year built: 2016

    Utilities & green energy

    • Electric: 200+ Amp Service, Circuit Breakers
    • Sewer: Leach Field, Septic Tank
    • Utilities for property: Underground Utilities

    Community & HOA

    Community
    • Security: Smoke Detector(s)
    • Subdivision: Jaspers Corner
    Location
    • Region: Madbury

    Financial & listing details

    • Price per square foot: $363/sqft
    • Date on market: 1/19/2022
    • Road surface type: Paved

    Price history

    DateEventPrice
    6/28/2017Sold$495,000$190/sqft
    Source: PrimeMLS #4616435 Report a problem

    Public tax history

    Tax history is unavailable.

    Neighborhood: 03823

    Nearby schools

    GreatSchools rating
    Schools provided by the listing agent
    • Elementary: Moharimet School
    • Middle: Oyster River Middle School
    • High: Oyster River High School
    • District: Oyster River Cooperative

    Source: PrimeMLS. This data may not be complete. We recommend contacting the local school district to confirm school assignments for this home.

    Get a cash offer in 3 minutes
    Find out how much your home could sell for in as little as 3 minutes with a no-obligation cash offer.
    Estimated market value
    $945,300
    Get a cash offer in 3 minutes
    Find out how much your home could sell for in as little as 3 minutes with a no-obligation cash offer.
    Estimated market value
    $945,300