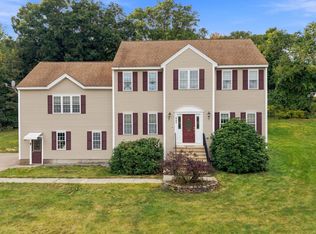
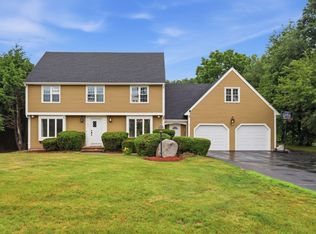
This welcoming, warm, 4-bedroom Dutch Gambrel-style Colonial home is located on the desirable East side of Westborough. This recognizable property has outstanding curb appeal. It has had great caretakers for the last two decades who have made continuous updates throughout their ownership both inside and out. It boasts a spacious front to back family room with a center wall fireplace, which abuts a generously sized dining room. Across the foyer there is a flex room currently used as a private office.There is hardwood and ceramic tile flooring throughout, and solid-surface countertops in the eat-in kitchen along with a stunning backsplash with subway tiles "stacked on the half". Great thought and love went into making this house a home. There is also a cozy, wood paneled mudroom through the side entrance. As you walk out onto the deck you'll be pleasantly surprised to find a large, flat, private backyard. It is conveniently situated on the corner of the Hundreds Road neighborhood offering fast and convenient access to nearby commuter highways including private access to Route 9 east directly from the neighborhood.
Pending
$800,000
1 Longmeadow Rd, Westborough, MA 01581
4beds
2,245sqft
Single Family Residence
Built in 1970
0.45 Acres Lot
$796,700 Zestimate®
$356/sqft
$-- HOA
What's special
Center wall fireplaceOutstanding curb appealLarge flat private backyardCozy wood paneled mudroomGenerously sized dining room
- 38 days
- 630
- 26
Likely to sell faster than
Zillow last checked:
Listing updated:
Listed by:
Michael Mathieu 508-397-2300,
Mathieu Newton Sotheby's International Realty 508-366-9608
Source: MLS PIN,MLS#: 73562690
Facts & features
Interior
Bedrooms & bathrooms
- Bedrooms: 4
- Bathrooms: 2
- Full bathrooms: 2
Primary bedroom
- Features: Closet, Flooring - Hardwood
- Level: Second
- Area: 170
- Dimensions: 17 x 10
Bedroom 2
- Features: Closet, Flooring - Hardwood
- Level: Second
- Area: 156
- Dimensions: 13 x 12
Bedroom 3
- Features: Closet, Flooring - Hardwood
- Level: Second
- Area: 156
- Dimensions: 13 x 12
Bedroom 4
- Features: Closet, Flooring - Hardwood
- Level: Second
- Area: 120
- Dimensions: 12 x 10
Primary bathroom
- Features: No
Bathroom 1
- Features: Bathroom - Full, Bathroom - Tiled With Tub & Shower, Flooring - Stone/Ceramic Tile, Pedestal Sink
- Level: First
- Area: 30
- Dimensions: 6 x 5
Bathroom 2
- Features: Bathroom - Full, Bathroom - Tiled With Tub, Bathroom - With Shower Stall, Flooring - Stone/Ceramic Tile, Countertops - Stone/Granite/Solid
- Level: Second
- Area: 54
- Dimensions: 9 x 6
Dining room
- Features: Flooring - Hardwood, Crown Molding
- Level: First
- Area: 168
- Dimensions: 14 x 12
Family room
- Features: Flooring - Hardwood, Flooring - Wall to Wall Carpet
- Level: First
- Area: 378
- Dimensions: 27 x 14
Kitchen
- Features: Flooring - Stone/Ceramic Tile, Countertops - Stone/Granite/Solid, Recessed Lighting
- Level: First
- Area: 160
- Dimensions: 16 x 10
Living room
- Features: Flooring - Hardwood
- Level: First
- Area: 196
- Dimensions: 14 x 14
Heating
- Baseboard, Natural Gas
Cooling
- None
Appliances
- Included: Gas Water Heater, Water Heater, Range, Dishwasher, Disposal, Microwave, Refrigerator
- Laundry: In Basement, Electric Dryer Hookup, Washer Hookup
Features
- Chair Rail, Closet, Den, Mud Room
- Flooring: Wood, Tile, Hardwood, Flooring - Hardwood, Flooring - Stone/Ceramic Tile
- Doors: Insulated Doors, Storm Door(s)
- Windows: Insulated Windows, Storm Window(s)
- Basement: Full,Partially Finished,Walk-Out Access,Interior Entry,Sump Pump,Concrete
- Number of fireplaces: 1
- Fireplace features: Family Room
Interior area
- Total structure area: 2,245
- Total interior livable area: 2,245 sqft
- Finished area above ground: 2,245
Video & virtual tour
Property
Parking
- Total spaces: 8
- Parking features: Attached, Garage Door Opener, Paved Drive, Off Street, Driveway, Paved
- Attached garage spaces: 2
- Uncovered spaces: 6
Features
- Patio & porch: Deck
- Exterior features: Deck, Rain Gutters
- Waterfront features: Lake/Pond, 1 to 2 Mile To Beach, Beach Ownership(Public)
Lot
- Size: 0.45 Acres
- Features: Wooded, Easements
Details
- Parcel number: 1736437
- Zoning: RES
Construction
Type & style
- Home type: SingleFamily
- Architectural style: Colonial
- Property subtype: Single Family Residence
Materials
- Frame
- Foundation: Concrete Perimeter
- Roof: Shingle
Condition
- Year built: 1970
Utilities & green energy
- Electric: Circuit Breakers
- Sewer: Public Sewer
- Water: Public
- Utilities for property: for Gas Range, for Electric Dryer, Washer Hookup
Community & HOA
Community
- Features: Public Transportation, Shopping, Medical Facility, Highway Access, House of Worship, Public School
- Subdivision: The Hundreds
HOA
- Has HOA: No
Location
- Region: Westborough
Financial & listing details
- Price per square foot: $356/sqft
- Tax assessed value: $816,900
- Annual tax amount: $13,013
- Date on market: 8/18/2026
- Exclusions: Seller's Personal Property
- Road surface type: Paved
Estimated market value
$796,700
$757,000 - $837,000
$3,841/mo
Price history
| Date | Event | Price |
|---|---|---|
| 9/17/2026 | Pending sale | $800,000$356/sqft |
Source: MLS PIN #73562690 Report a problem | ||
| 9/8/2026 | Contingent | $800,000$356/sqft |
Source: MLS PIN #73562690 Report a problem | ||
| 8/12/2026 | Listed for sale | $800,000+55.6%$356/sqft |
Source: MLS PIN #73562690 Report a problem | ||
| 10/20/2006 | Sold | $514,000$229/sqft |
Source: Public Record Report a problem | ||
Public tax history
| Year | Property taxes | Tax assessment |
|---|---|---|
| 2025 | $12,255 +4.8% | $752,300 +5.5% |
| 2024 | $11,697 +5.7% | $712,800 +8.5% |
| 2023 | $11,067 +8.6% | $657,200 +19.3% |
| 2022 | $10,186 +1.6% | $550,900 +1.8% |
| 2021 | $10,028 | $540,900 -1.2% |
| 2020 | $10,028 +5.5% | $547,400 +5.6% |
| 2019 | $9,504 +6.7% | $518,500 +7.5% |
| 2018 | $8,907 +3.7% | $482,500 |
| 2017 | $8,589 -0.3% | $482,500 -0.5% |
| 2016 | $8,615 +4.8% | $484,800 +9.7% |
| 2015 | $8,219 -0.9% | $442,100 +2.8% |
| 2014 | $8,297 +1.7% | $430,100 |
| 2013 | $8,159 +2.8% | $430,100 +4.1% |
| 2012 | $7,938 +4.4% | $413,200 -0.9% |
| 2011 | $7,602 +2.8% | $416,800 -4.3% |
| 2010 | $7,398 +5.7% | $435,700 -3.5% |
| 2009 | $6,997 +5.9% | $451,400 +0.4% |
| 2008 | $6,609 +8.4% | $449,600 +0.8% |
| 2007 | $6,095 -1.2% | $446,200 +0.2% |
| 2006 | $6,169 +4.5% | $445,100 +8.3% |
| 2005 | $5,905 +9.9% | $410,900 +6% |
| 2004 | $5,375 +12.8% | $387,500 +8% |
| 2003 | $4,764 +16.1% | $358,700 +18% |
| 2002 | $4,104 +14% | $304,000 +27.7% |
| 2000 | $3,599 +0.4% | $238,000 +12.6% |
| 1998 | $3,584 | $211,300 |
Find assessor info on the county website
Monthly payment
Est. payment
Payment breakdown
Explore the cost of this home by adjusting the details. Changes won't be saved.Climate risks
Neighborhood: 01581
Nearby schools
Schools provided by the listing agent
- Elementary: Hastings
- Middle: Mill Pd /Gibbons
- High: Westboro High
Source: MLS PIN. This data may not be complete. We recommend contacting the local school district to confirm school assignments for this home.
Similar homes
- $799,9004 bd2 ba1.9k sqft12 Hyder St, Westborough, MA 01581For Sale
 MLS ID #73553873, Laura Virzi Estaphan, REMAX Executive Realty. MLS PIN
 - $725,0003 bd2 ba2.3k sqft360 Wood St, Hopkinton, MA 01748For Sale
 MLS ID #73569190, Peter Edwards, Hayden Rowe Properties. MLS PIN
 - $779,0004 bd4 ba3.1k sqft352 Grafton St, Shrewsbury, MA 01545For Sale
 MLS ID #73575104, Andrea Beth Castinetti, Castinetti Realty Group. MLS PIN
 - $835,0004 bd3 ba2.6k sqft293 Davis St, Northborough, MA 01532For Sale
 MLS ID #73541983, Ryan Seward, Coldwell Banker Realty - Waltham. MLS PIN
