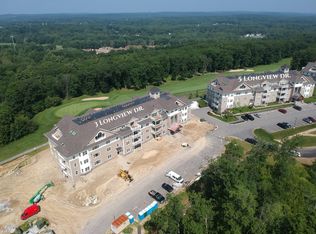
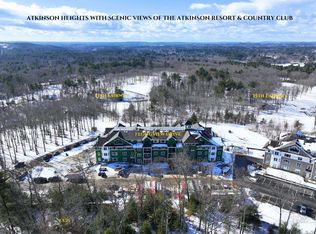
Welcome to Atkinson Heights, a premier 55+ community offering luxury, care-free living. our 4th building has units available for a quick close! The ‘CARDIGAN’ end unit is a spacious 1,590 sq. ft. home featuring 2 bedrooms and 2 baths. The chef-inspired kitchen boasts quartz countertops, an 8-ft. island, soft-close cabinets, under-cabinet and pendant lighting, a spacious pantry, and stainless-steel Whirlpool appliances. The open-concept main living area is flooded with natural light from an abundance of windows. Engineered wood floors throughout, recessed lighting, a tray ceiling in the dining area for added elegance, and a gas fireplace create a warm and inviting atmosphere. The primary suite offers 2 closets, wood floors, and a spacious en-suite bath with a fully tiled walk-in shower with built-in bench, and double vanities with quartz countertops. Step outside to your patio and take in breathtaking views of 17th green at the Atkinson Resort & Country Club. Each unit includes one assigned space in the heated garage, additional storage, and an outdoor parking spot. The Community Center provides the ideal space to connect with friends and neighbors, featuring a large great room, fitness room, and outdoor patio with a firepit and grill. Enjoy scenic walking paths, a dog park, and a community garden—just minutes from shopping, medical facilities, restaurants, and major highways. All occupants must be 55+. Pictures are of a similar unit.
Closed
Listed by: Lewis Builders • Heidi L Mahoney • 603-362-5333
Bought with: Lewis Builders
$657,105
1 Longview Drive #101, Atkinson, NH 03811
2beds
1,590sqft
Condominium
Built in 2025
-- sqft lot
$654,700 Zestimate®
$413/sqft
$3,429 Estimated rent
Home value
$654,700
$622,000 - $687,000
$3,429/mo
Zestimate® history
Owner options
List your home for rent
$3,429/mo
Rent Zestimate®
Find your next renter with Zillow Rental Manager. Plus, with online applications, you can quickly screen prospective tenants – for free.
$3,429/mo
Rent Zestimate®
Refinance and save
$4,489/mo
Est. payment
Refinancing to a lower rate could help reduce your monthly payments and save thousands over the life of the loan.
$4,489/mo
Est. payment
Explore your selling options
Work with a Zillow partner agent
Leverage their expertise and Zillow's premium Showcase listings to get your home seen by more buyers.
Get startedList with your own agent
Get your home in front of millions of buyers by listing it on Zillow.
Learn how to do itSell it yourself
Take full control of how buyers see your home on Zillow by listing For Sale by Owner (FSBO).
List your homeWhat's special
Gas fireplaceCommunity gardenOutdoor parking spotScenic walking pathsEngineered wood floors throughoutDog parkSoft-close cabinets
Zillow last checked:
Listing updated:
Listed by:
Heidi L Mahoney,
Lewis Builders 603-362-5333
Bought with:
Heidi L Mahoney
Lewis Builders
Source: PrimeMLS,MLS#: 5049498
Facts & features
Interior
Bedrooms & bathrooms
- Bedrooms: 2
- Bathrooms: 2
- Full bathrooms: 2
Heating
- Natural Gas, Forced Air, Individual
Cooling
- Central Air
Appliances
- Included: Dishwasher, ENERGY STAR Qualified Dryer, Microwave, Gas Range, ENERGY STAR Qualified Refrigerator, ENERGY STAR Qualified Washer, Instant Hot Water, Tankless Water Heater, Vented Exhaust Fan
- Laundry: Laundry Hook-ups
Features
- Dining Area, Kitchen Island, Kitchen/Dining, Primary BR w/ BA, Natural Light, Indoor Storage, Programmable Thermostat
- Flooring: Manufactured, Tile, Wood
- Windows: Screens, ENERGY STAR Qualified Windows
- Basement: None
- Number of fireplaces: 1
- Fireplace features: Gas, 1 Fireplace
Interior area
- Total structure area: 1,590
- Total interior livable area: 1,590 sqft
- Finished area above ground: 1,590
- Finished area below ground: 0
Property
Parking
- Total spaces: 1
- Parking features: Paved, Auto Open, Finished, Heated Garage, Assigned, Garage, Parking Spaces 1, Underground
- Garage spaces: 1
Accessibility
- Accessibility features: 3 Ft. Doors, Access to Common Areas, Laundry Access w/No Steps, Mailbox Access w/No Steps, Access to Parking, Bathroom w/Step-in Shower, Bathroom w/Tub, No Stairs, One-Level Home
Features
- Levels: One
- Stories: 1
- Patio & porch: Patio
Lot
- Features: Condo Development, Country Setting, Landscaped, Recreational, Walking Trails, Abuts Golf Course, Near Country Club
Details
- Parcel number: ATKIM00001B012051L03101
- Zoning description: res
- Other equipment: Sprinkler System
Construction
Type & style
- Home type: Condo
- Architectural style: Garden
- Property subtype: Condominium
Materials
- Steel Frame, Wood Frame, Vinyl Exterior
- Foundation: Concrete
- Roof: Asphalt Shingle
Condition
- New construction: Yes
- Year built: 2025
Utilities & green energy
- Electric: 100 Amp Service, Circuit Breakers
- Sewer: Community
- Utilities for property: Phone, Cable Available, Sewer Available
Community & HOA
Community
- Security: HW/Batt Smoke Detector
- Senior community: Yes
- Subdivision: Atkinson Heights
HOA
- Amenities included: Maintenance Structure, Master Insurance, Landscaping, Snow Removal, Trash Removal
- Services included: Maintenance Grounds, Other, Plowing, Trash, Condo Association Fee
- Additional fee info: Fee: $539
Location
- Region: Atkinson
Financial & listing details
- Price per square foot: $413/sqft
- Date on market: 7/1/2025
Price history
| Date | Event | Price |
|---|---|---|
| 7/16/2026 | Sold | $657,105+0%$413/sqft |
Source:  PrimeMLS #5049498 Report a problem | ||
| 6/8/2026 | Pending sale | $656,945$413/sqft |
Source: PrimeMLS #5049498 Report a problem | ||
| 7/1/2025 | Listed for sale | $656,945$413/sqft |
Source: PrimeMLS #5049498 Report a problem | ||
Public tax history
| Year | Property taxes | Tax assessment |
|---|---|---|
| 2024 | -- | -- |
Find assessor info on the county website
Neighborhood: 03811
Nearby homes
- $673,5942 bd2 ba1.5k sqft1 Longview Dr #201, Atkinson, NH 03811Sold
- $1,086,6682 bd3 ba2.2k sqft1 Longview Dr UNIT 402, Atkinson, NH 03811Sold
- $774,0542 bd2 ba1.6k sqft1 Longview Dr UNIT 302, Atkinson, NH 03811Sold
- $736,8382 bd2 ba1.7k sqft1 Longview Dr UNIT 305, Atkinson, NH 03811Sold
- $630,9352 bd2 ba1.4k sqft1 Longview Dr UNIT 303, Atkinson, NH 03811Sold
- $722,9722 bd2 ba1.7k sqft1 Longview Dr #205, Atkinson, NH 03811Sold
- $617,4992 bd2 ba1.3k sqft1 Longview Dr #104, Atkinson, NH 03811Sold
- $630,5842 bd2 ba1.3k sqft1 Longview Dr #204, Atkinson, NH 03811Sold
Nearby schools
GreatSchools rating
- 6/10Atkinson AcademyGrades: PK-5Distance: 2.4 mi
- 5/10Timberlane Regional Middle SchoolGrades: 6-8Distance: 3.8 mi
- 5/10Timberlane Regional High SchoolGrades: 9-12Distance: 3.9 mi
Schools provided by the listing agent
- District: Timberlane Regional
Source: PrimeMLS. This data may not be complete. We recommend contacting the local school district to confirm school assignments for this home.
Get a cash offer in 3 minutes
Find out how much your home could sell for in as little as 3 minutes with a no-obligation cash offer.
Estimated market value
$654,700
Get a cash offer in 3 minutes
Find out how much your home could sell for in as little as 3 minutes with a no-obligation cash offer.
Estimated market value
$654,700
- New Hampshire
- Rockingham County
- Atkinson
- 03811
- 1 Longview Drive Unit 101
