Skip main navigation
Closed
  • Listed by: Lewis Builders • Heidi L Mahoney • 603-362-5333
    Bought with: Lewis Builders
    $625,293

    1 Longview Drive #106, Atkinson, NH 03811

    2beds
    1,395sqft
    Condominium
    Built in 2025
    -- sqft lot
    $-- Zestimate®
    $448/sqft
    $3,524 Estimated rent

    Home value

    Not available

    Estimated sales range

    Not available

    $3,524/mo

    Zestimate® history
    Loading
    Loading...

    Owner options

    List your home for rent

    $3,524/mo

    Rent Zestimate®

    Find your next renter with Zillow Rental Manager. Plus, with online applications, you can quickly screen prospective tenants – for free.

    Learn more

    $3,524/mo

    Rent Zestimate®

    Refinance and save

    $4,246/mo

    Est. payment

    Refinancing to a lower rate could help reduce your monthly payments and save thousands over the life of the loan.

    See today's rates

    $4,246/mo

    Est. payment

    Explore your selling options

    Work with a Zillow partner agent

    Leverage their expertise and Zillow's premium Showcase listings to get your home seen by more buyers.

    Get started

    List with your own agent

    Get your home in front of millions of buyers by listing it on Zillow.

    Learn how to do it

    Sell it yourself

    Take full control of how buyers see your home on Zillow by listing For Sale by Owner (FSBO).

    List your home

    What's special

    Gas fireplaceOutdoor parking spotBeautifully appointed bathroomEngineered wood flooring throughoutAmple storageStainless steel whirlpool appliancesGenerous closet space
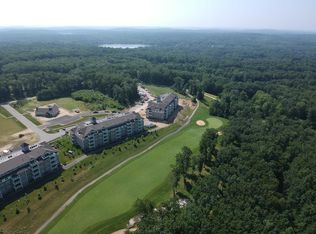
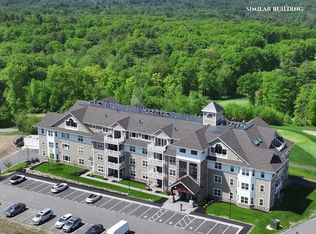
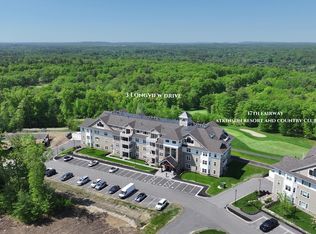
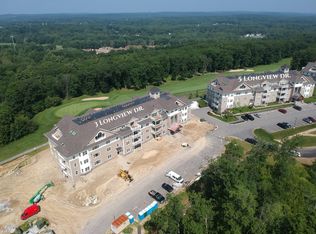
    Welcome to Atkinson Heights, a premier 55+ community where luxury meets care-free living. Our fourth building is complete and units are available for a quick close! The 'Exeter' offers 1,395 sq. ft. with 2 bedrooms, 2 bathrooms, and an open-concept kitchen, living, and dining area—perfect for both relaxing and entertaining. The kitchen features a 7-foot island with quartz countertops, soft-close cabinetry, under-cabinet and pendant lighting, a pantry closet, and stainless steel Whirlpool appliances. The primary suite is your private retreat, offering serene views, generous closet space, and a beautifully appointed bathroom with a fully tiled walk-in shower with built-in bench, a double vanity with quartz countertops, and ample storage. Additional highlights include engineered wood flooring throughout, recessed lighting, crown molding, a gas fireplace, and a tray ceiling over the dining area that adds both elegance and dimension. Step outside onto your private deck and enjoy year-round views of the 15th fairway at Atkinson Resort & Country Club, where stunning sunsets provide the perfect backdrop to your evenings. Each unit includes an assigned space in the heated garage with additional storage, plus an outdoor parking spot. The Community Center is the perfect place to gather with friends and neighbors, featuring a spacious great room, fitness room, outdoor patio, and grill. Enjoy scenic walking paths, a dog park, and a community garden—all conveniently located near shopping, medical facilities, and major highways. All occupants must be 55+.

    Zillow last checked:

    Listing updated:

    Listed by:

    Heidi L Mahoney,

    Lewis Builders 603-362-5333

    Bought with:

    Heidi L Mahoney

    Lewis Builders

    Source: PrimeMLS,MLS#: 5029279MLS Logo

    Facts & features

    Interior

    Bedrooms & bathrooms
    • Bedrooms: 2
    • Bathrooms: 2
    • Full bathrooms: 2
    Heating
    • Natural Gas Available, Forced Air
    Cooling
    • Central Air
    Appliances
    • Included: Dishwasher, ENERGY STAR Qualified Dryer, Microwave, Gas Range, ENERGY STAR Qualified Refrigerator, ENERGY STAR Qualified Washer, Instant Hot Water, Tankless Water Heater, Vented Exhaust Fan
    • Laundry: Laundry Hook-ups
    Features
    • Dining Area, Kitchen Island, Kitchen/Dining, Primary BR w/ BA, Natural Light, Indoor Storage, Programmable Thermostat
    • Flooring: Carpet, Ceramic Tile, Manufactured, Wood
    • Windows: Screens
    • Basement: None
    • Number of fireplaces: 1
    • Fireplace features: Gas, 1 Fireplace
    Interior area
    • Total structure area: 1,395
    • Total interior livable area: 1,395 sqft
    • Finished area above ground: 1,395
    • Finished area below ground: 0

    Property

    Parking
    • Total spaces: 1
    • Parking features: Shared Driveway, Paved, Auto Open, Heated Garage, Assigned, Garage, Parking Spaces 1, Underground
    • Garage spaces: 1
    Accessibility
    • Accessibility features: 3 Ft. Doors, Access to Common Areas, Laundry Access w/No Steps, Mailbox Access w/No Steps, Access to Parking, Bathroom w/Step-in Shower, Bathroom w/Tub, No Stairs, One-Level Home
    Features
    • Levels: One
    • Stories: 1
    • Exterior features: Deck
    • Has view: Yes
    Lot
    • Features: Condo Development, Country Setting, Landscaped, Subdivided, Views, Walking Trails, Abuts Golf Course, Near Country Club, Near Golf Course, Near Paths, Near Shopping
    Details
    • Parcel number: ATKIM00001B012051L03106
    • Zoning description: res
    • Special conditions: Standard
    • Other equipment: Sprinkler System

    Construction

    Type & style
    • Home type: Condo
    • Architectural style: Garden
    • Property subtype: Condominium
    Materials
    • Wood Frame, Vinyl Exterior
    • Foundation: Concrete
    • Roof: Asphalt Shingle
    Condition
    • New construction: Yes
    • Year built: 2025

    Utilities & green energy

    • Electric: 100 Amp Service, Circuit Breakers
    • Sewer: Community
    • Utilities for property: Cable Available

    Community & HOA

    Community
    • Security: Security System, HW/Batt Smoke Detector
    • Senior community: Yes
    • Subdivision: Atkinson Heights
    HOA
    • Amenities included: Maintenance Structure, Master Insurance, Landscaping, Snow Removal, Trash Removal
    • Services included: Maintenance Grounds, Plowing, Trash, Condo Association Fee
    • Additional fee info: Fee: $539
    Location
    • Region: Atkinson

    Financial & listing details

    • Price per square foot: $448/sqft
    • Date on market: 2/13/2025
    • Road surface type: Paved

    Price history

    DateEventPrice
    10/9/2026Sold$625,293+0.2%$448/sqft
    Source: PrimeMLS #5029279 Report a problem
    8/24/2026Pending sale$624,308$448/sqft
    Source: PrimeMLS #5029279 Report a problem
    6/26/2025Price change$624,308+2.4%$448/sqft
    Source: PrimeMLS #5029279 Report a problem
    2/13/2025Listed for sale$609,900$437/sqft
    Source: PrimeMLS #5029279 Report a problem

    Public tax history

    YearProperty taxesTax assessment
    2024-- --
    Find assessor info on the county website

    Neighborhood: 03811

    Nearby schools

    GreatSchools rating
    Schools provided by the listing agent
    • District: Timberlane Regional

    Source: PrimeMLS. This data may not be complete. We recommend contacting the local school district to confirm school assignments for this home.

    Get pre-qualified for a loan
    At Zillow Home Loans, we can pre-qualify you in as little as 5 minutes with no impact to your credit score.

    An equal housing lender. NMLS #10287.