Skip main navigation
Closed
  • $997,000

    TBD Lot 1 Lords Lane, South Berwick, ME 03908

    3beds
    2,350sqft
    Single Family Residence
    Built in 2023
    2.34 Acres Lot
    $1,110,400 Zestimate®
    $424/sqft
    $3,849 Estimated rent

    Home value

    $1,110,400

    $1.04M - $1.19M

    $3,849/mo

    Zestimate® history
    Loading
    Loading...

    Owner options

    List your home for rent

    $3,849/mo

    Rent Zestimate®

    Find your next renter with Zillow Rental Manager. Plus, with online applications, you can quickly screen prospective tenants – for free.

    Learn more

    $3,849/mo

    Rent Zestimate®

    Refinance and save

    $6,091/mo

    Est. payment

    Refinancing to a lower rate could help reduce your monthly payments and save thousands over the life of the loan.

    See today's rates

    $6,091/mo

    Est. payment

    Explore your selling options

    Work with a Zillow partner agent

    Leverage their expertise and Zillow's premium Showcase listings to get your home seen by more buyers.

    Get started

    List with your own agent

    Get your home in front of millions of buyers by listing it on Zillow.

    Learn how to do it

    Sell it yourself

    Take full control of how buyers see your home on Zillow by listing For Sale by Owner (FSBO).

    List your home

    What's special

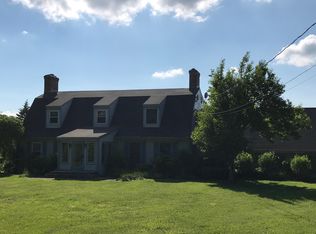
    Introducing the newest home on Lord's lane! Howarth Builders and their exceptional tradesmanship is building in South Berwick! A unique 3-4-bedroom, 4-bathroom home with the remarkable quality you have been dreaming of! Your new home will shine with outstanding craftsmanship, including custom fabricated built-ins, solid interior doors with transom windows, solid surfaces throughout, artesian moldings and many more dynamic details! This home will have a primary suite on the main floor and an additional suite option on the second floor. Or keep the bonus room with half bath on the second floor along with the 2 guest rooms and full bathroom. An open concept Kitchen, Dining and Livingroom area will be perfect for entertaining. The thoughtful first floor has been designed with a guest powder room, mudroom, pantry and a laundry room, featuring all of today's conveniences. There is still time for options to be picked out to complete your customization. This outstanding home will sit on a little over 2 acres and will host a 2-car attached garage. The location is amazing, being a part of the quaint town of South Bewick, right on the Eliot border, and just 5 Miles to Dover, 10 miles to Portsmouth, and still just about an hour away from Portland Maine and Boston MA. Call to schedule an assisted tour today!

    Zillow last checked:

    Listing updated:

    Listed by:

    CENTURY 21 Barbara Patterson

    Bought with:

    Keller Williams Realty

    Source: Maine Listings,MLS#: 1563827MLS Logo

    Facts & features

    Interior

    Bedrooms & bathrooms
    • Bedrooms: 3
    • Bathrooms: 4
    • Full bathrooms: 2
    • 1/2 bathrooms: 2
    Primary bedroom
    • Features: Double Vanity, Suite, Walk-In Closet(s)
    • Level: First
    • Area: 210 Square Feet
    • Dimensions: 15 x 14
    Bedroom 2
    • Features: Closet
    • Level: Second
    Bedroom 3
    • Features: Closet
    • Level: Second
    Bonus room
    • Level: Second
    Kitchen
    • Features: Eat-in Kitchen, Kitchen Island, Pantry
    • Level: First
    • Area: 192 Square Feet
    • Dimensions: 16 x 12
    Laundry
    • Features: Built-in Features
    • Level: First
    Living room
    • Features: Built-in Features, Gas Fireplace, Vaulted Ceiling(s)
    • Level: First
    • Area: 320 Square Feet
    • Dimensions: 16 x 20
    Mud room
    • Features: Built-in Features
    • Level: First
    Heating
    • Forced Air
    Cooling
    • Central Air
    Appliances
    • Laundry: Built-Ins
    Features
    • 1st Floor Primary Bedroom w/Bath, Pantry, Storage, Walk-In Closet(s)
    • Flooring: Tile, Wood
    • Basement: Bulkhead,Interior Entry,Full,Unfinished
    • Number of fireplaces: 1
    Interior area
    • Total structure area: 2,350
    • Total interior livable area: 2,350 sqft
    • Finished area above ground: 2,350
    • Finished area below ground: 0

    Property

    Parking
    • Total spaces: 2
    • Parking features: Gravel, 1 - 4 Spaces, Garage Door Opener
    • Attached garage spaces: 2
    Features
    • Patio & porch: Deck, Porch
    Lot
    • Size: 2.34 Acres
    • Features: Near Turnpike/Interstate, Near Town, Wooded
    Details
    • Zoning: Residential
    • Other equipment: Internet Access Available

    Construction

    Type & style
    • Home type: SingleFamily
    • Architectural style: Cape Cod
    • Property subtype: Single Family Residence
    Materials
    • Wood Frame, Vinyl Siding
    • Roof: Shingle
    Condition
    • Year built: 2023

    Utilities & green energy

    • Electric: Circuit Breakers
    • Sewer: Private Sewer
    • Water: Private

    Community & neighborhood

    Location
    • Region: South Berwick

    Other

    Other facts
    • Road surface type: Paved

    Price history

    DateEventPrice
    6/18/2024Sold$997,000+33.1%$424/sqft
    Source: Maine Listings #1563827 Report a problem
    9/20/2023Pending sale$749,000$319/sqft
    Source: Maine Listings #1563827 Report a problem
    6/29/2023Listed for sale$749,000$319/sqft
    Source: Maine Listings #1563827 Report a problem

    Public tax history

    Tax history is unavailable.

    Neighborhood: 03908

    Nearby schools

    GreatSchools rating
    Get pre-qualified for a loan
    At Zillow Home Loans, we can pre-qualify you in as little as 5 minutes with no impact to your credit score.

    An equal housing lender. NMLS #10287.

    Sell for more on Zillow
    Get a Zillow Showcase℠ listing at no additional cost and you could sell for .
    $1,110,400
    2% more
    +$22,208
    With Zillow Showcase(estimated)
    $1,132,608