Skip main navigation
Pending
  • Listed by: Dielmann Sotheby's International Realty • Mary A Rosenblum • Contact: 314-795-9202
    $1,850,000

    1 Lorenzo Ln, Saint Louis, MO 63124

    4beds
    4,227sqft
    : 
    Loading
    Get pre-qualified
    Single Family Residence
    Built in 1933
    1.03 Acres Lot
    $-- Zestimate®
    $438/sqft
    $13/mo HOA

    What's special

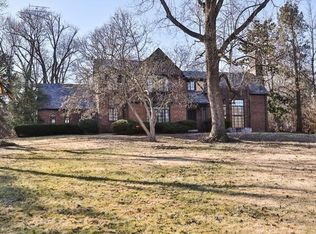
    Set on a magnificent acre-plus property in the heart of Ladue, this exceptional stone residence blends timeless architecture with beautifully executed renovations for modern living. Mature trees, sweeping lawns, and thoughtfully curated landscaping create an extraordinary sense of privacy and serenity, while the home’s elegant interiors offer warmth and sophistication. > At the center of the home is a stunning open kitchen appointed with premium appliances, custom finishes, and built-in breakfast seating, seamlessly connected to the inviting family room for effortless daily living and entertaining. The gracious living room opens to a light-filled sunroom overlooking the stone terrace and expansive gardens, creating a remarkable connection to the surrounding grounds. A substantial, newer mudroom with custom locker storage and an adjoining office add both function and flexibility to the main level. Upstairs, the renovated primary suite is a true retreat, featuring a luxurious, spa-inspired bath and a private terrace. Two additional en-suite bedrooms, including one with an attached workout room or office, are complemented by another spacious bedroom served by a beautifully updated hall bath. The lower level, highlighted by striking stone walls, offers exceptional, flexible space ideal for a media room, playroom, or casual gathering area. An outstanding property in one of Ladue’s most sought-after locations.
    43 days
    |
    153
    |
    4
    |

    Zillow last checked:

    Listing updated:

    Listed by:

    Mary A Rosenblum 314-795-9202,

    Dielmann Sotheby's International Realty

    Source: MARIS,MLS#: 26032288MLS LogoOriginating MLS: St. Louis Association of REALTORS

      Facts & features

      Interior

      Bedrooms & bathrooms
      • Bedrooms: 4
      • Bathrooms: 6
      • Full bathrooms: 4
      • 1/2 bathrooms: 2
      • Main level bathrooms: 1
      Primary bedroom
      • Description: Lovely primary with terrace
      • Features: Floor Covering: Carpeting
      • Level: Second
      • Area: 300
      • Dimensions: 20x15
      Bedroom 2
      • Description: Pretty coffered ceiling in this darling bedroom with private bath.
      • Features: Floor Covering: Wood
      • Level: Second
      • Area: 128
      • Dimensions: 16x8
      Bedroom 3
      • Description: Another bedroom suite with 12 by 11 attached exerciseroom/office
      • Features: Floor Covering: Wood
      • Level: Second
      • Area: 220
      • Dimensions: 20x11
      Bedroom 4
      • Description: Another great bedroom with another bath off hallway.
      • Features: Floor Covering: Wood
      • Level: Second
      • Area: 182
      • Dimensions: 14x13
      Primary bathroom
      • Description: Gorgeous spa-like bathroom
      • Features: Floor Covering: Ceramic Tile
      • Level: Second
      • Area: 117
      • Dimensions: 13x9
      Basement
      • Description: Rustic stone lower level perfect for man-cave of=r media room
      • Features: Floor Covering: Luxury Vinyl Plank
      • Level: Lower
      • Area: 377
      • Dimensions: 29x13
      Breakfast room
      • Description: Great built-in breakfast nook
      • Features: Floor Covering: Wood
      • Level: Main
      • Area: 247
      • Dimensions: 19x13
      Dining room
      • Features: Floor Covering: Wood
      • Level: Main
      • Area: 195
      • Dimensions: 15x13
      Family room
      • Description: Lovely open family room !
      • Features: Floor Covering: Wood
      • Level: Main
      • Area: 352
      • Dimensions: 22x16
      Kitchen
      • Description: Beautiful newer kitchen with luxury appliances
      • Features: Floor Covering: Ceramic Tile
      • Level: Main
      • Area: 238
      • Dimensions: 17x14
      Living room
      • Description: Large entertaining space!
      • Features: Floor Covering: Wood
      • Level: Main
      • Area: 260
      • Dimensions: 20x13
      Mud room
      • Description: recently updated for busy family
      • Features: Floor Covering: Parquet
      • Level: Main
      • Area: 156
      • Dimensions: 13x12
      Office
      • Description: Great space for home office. Tons of storage.
      • Features: Floor Covering: Parquet
      • Level: Main
      • Area: 66
      • Dimensions: 11x6
      Sunroom
      • Description: Pretty room off living room. Great playroom or sitting area
      • Features: Floor Covering: Ceramic Tile
      • Level: Main
      • Area: 182
      • Dimensions: 14x13
      Heating
      • Natural Gas
      Cooling
      • Central Air, Zoned
      Appliances
      • Included: Induction Cooktop, Dishwasher, Disposal, Exhaust Fan, Built-In Freezer, Ice Maker, Microwave, Built-In Electric Oven, Range Hood, Built-In Refrigerator, Washer/Dryer, Wine Cooler, Bar Fridge
      • Laundry: 2nd Floor, Multiple Locations
      Features
      • Basement: Partially Finished,Sump Pump
      • Number of fireplaces: 4
      • Fireplace features: Basement, Family Room, Living Room, Master Bedroom
      Interior area
      • Total structure area: 4,227
      • Total interior livable area: 4,227 sqft
      • Finished area above ground: 4,227
      • Finished area below ground: 390

      Property

      Parking
      • Total spaces: 2
      • Parking features: Additional Parking, Garage, Garage Door Opener
      • Garage spaces: 2
      Features
      • Levels: Two
      • Patio & porch: Patio
      Lot
      • Size: 1.03 Acres
      • Dimensions: 143 by 313
      • Features: Back Yard, Front Yard, Landscaped, Level, Private
      Details
      • Parcel number: 18L340290
      • Special conditions: Standard

      Construction

      Type & style
      • Home type: SingleFamily
      • Architectural style: Traditional
      • Property subtype: Single Family Residence
      • Attached to another structure: Yes
      Materials
      • Stone, Wood Siding
      • Foundation: Stone
      Condition
      • Year built: 1933

      Utilities & green energy

      • Electric: Ameren
      • Sewer: Public Sewer
      • Water: Public
      • Utilities for property: Cable Available, Electricity Connected, Natural Gas Connected, Sewer Connected, Water Connected

      Community & HOA

      Community
      • Subdivision: Lorenzo Acres
      HOA
      • Has HOA: No
      • Services included: Common Area Maintenance
      • HOA fee: $150 annually
      Location
      • Region: Saint Louis

      Financial & listing details

      • Price per square foot: $438/sqft
      • Tax assessed value: $1,279,400
      • Annual tax amount: $15,785
      • Date on market: 6/9/2026
      • Listing terms: Cash,Conventional
      • Electric utility on property: Yes

        Estimated market value

        Not available

        Estimated sales range

        Not available

        Not available

        Price history

        DateEventPrice
        6/9/2026Pending sale$1,850,000+92.9%$438/sqft
        Source: MARIS #26032288 Report a problem
        8/12/2020Sold--
        Source: Public Record Report a problem
        3/29/2017Sold--
        Source: MARIS #16077026 Report a problem
        3/1/2017Pending sale$959,000$227/sqft
        Source: Gladys Manion, Inc. #16077026 Report a problem
        1/13/2017Price change$959,000-4%$227/sqft
        Source: Gladys Manion, Inc. #16077026 Report a problem
        11/10/2016Price change$999,000-16.4%$236/sqft
        Source: Gladys Manion, Inc. #16077026 Report a problem
        8/13/2016Price change$1,194,999-2.4%$283/sqft
        Source: Janet McAfee Inc. #16041267 Report a problem
        6/13/2016Listed for sale$1,225,000+11.4%$290/sqft
        Source: Janet McAfee Inc. #16041267 Report a problem
        7/28/2010Sold--
        Source: Public Record Report a problem
        7/17/2010Pending sale$1,100,000$260/sqft
        Source: Luxury Real Estate #10027701 Report a problem
        5/8/2010Listed for sale$1,100,000$260/sqft
        Source: Janet McAfee Inc. #10027701 Report a problem

        Public tax history

        YearProperty taxesTax assessment
        2025$15,785 +10.9%$243,080 +15.3%
        2024$14,232 +0.2%$210,880
        2023$14,205 -3.8%$210,880 -0.1%
        2022$14,763 +5.1%$211,130
        2021$14,042 +7.4%$211,130 +8%
        2020$13,071 +3.9%$195,490
        2019$12,578 $195,490 +10.9%
        2018$12,578 $176,230 +18.8%
        2017$12,578 +19.3%$148,390 +6.8%
        2016$10,545 +3.4%$138,890
        2015$10,201 $138,890 -5.7%
        2014$10,201 -4.6%$147,290
        2013$10,688 $147,290 -7.4%
        2012-- $158,990
        2011-- $158,990 -5.9%
        2010$10,605 +8%$168,870
        2009$9,824 +15.7%$168,870 +5.5%
        2008$8,490 +9.6%$160,000
        2007$7,745 $160,000 +9.4%
        2006$7,745 -0.4%$146,220
        2005$7,775 +30%$146,220 +15.8%
        2003$5,979 +2.7%$126,270 +16.7%
        2002$5,821 +14.8%$108,170
        2001$5,069 $108,170
        Find assessor info on the county website

        Monthly payment

        Est. payment

        Payment breakdown

        Explore the cost of this home by adjusting the details. Changes won't be saved.
        All calculations are estimates and provided by Zillow, Inc. for informational purposes only. Actual amounts may vary.
        HOA fees may include property taxes on listings classified as Co-Ops. Contact the listing agent and/or owner for fee details.
        Mortgage interest rates are dependent on a number of factors, including credit score, down payment, and repayment length. Interest rate data provided by Zillow Group Marketplace, Inc. as of 1/1/1970 from various mortgage lenders with which we have lead or other similar arrangements; the Estimated Payment is an average of those rates.
        See how much you could borrow to make a competitive offer.

        Climate risks

        Neighborhood: 63124

        Getting around

        40 / 100
        Car-Dependent
        42 / 100
        Somewhat Bikeable

        Nearby schools

        GreatSchools rating
        Schools provided by the listing agent
        • Elementary: Reed Elem.
        • Middle: Ladue Middle
        • High: Ladue Horton Watkins High

        Source: MARIS. This data may not be complete. We recommend contacting the local school district to confirm school assignments for this home.

        A local agent can set up tours, give advice and negotiate with sellers.

        A local lender can help you make sure your offer is ready when you are.

        Browse local experts

        Similar homes