Skip main navigation
Closed
  • $475,300

    1 Lou Ellen Dr, Little Rock, AR 72202

    4beds
    2,511sqft
    Single Family Residence
    Built in 1972
    0.37 Acres Lot
    $475,300 Zestimate®
    $189/sqft
    $2,266 Estimated rent

    Home value

    $475,300

    $437,000 - $523,000

    $2,266/mo

    Zestimate® history
    Loading
    Loading...

    Owner options

    List your home for rent

    $2,266/mo

    Rent Zestimate®

    Find your next renter with Zillow Rental Manager. Plus, with online applications, you can quickly screen prospective tenants – for free.

    Learn more

    $2,266/mo

    Rent Zestimate®

    Refinance and save

    $2,326/mo

    Est. payment

    Refinancing to a lower rate could help reduce your monthly payments and save thousands over the life of the loan.

    See today's rates

    $2,326/mo

    Est. payment

    Explore your selling options

    Work with a Zillow partner agent

    Leverage their expertise and Zillow's premium Showcase listings to get your home seen by more buyers.

    Get started

    List with your own agent

    Get your home in front of millions of buyers by listing it on Zillow.

    Learn how to do it

    Sell it yourself

    Take full control of how buyers see your home on Zillow by listing For Sale by Owner (FSBO).

    List your home

    What's special

    Bonus roomBig windowsUpdated kitchen

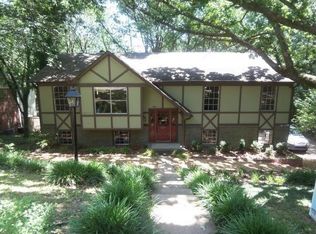
    Ideal location in a family friendly neighborhood. Handsome new front door open into an open living/dining room. that opens onto large deck. Updated kitchen with big windows. Three guest bedrooms and two baths on main level. Primary room and bath as well as den with wet-bar on lower level. Upstairs has bonus room (372sf not included in square footage) as well as large walk in attic storage. Roof is 3 years old. Has House generator.

    This property is off market, which means it's not currently listed for sale or rent on Zillow. This may be different from what's available on other websites or public sources.

    Zillow last checked:

    Listing updated:

    Listed by:

    Kevin B Newcomb 501-765-1075,

    Janet Jones Company

    Bought with:

    Jean Hurst, AR

    CBRPM Group

    Source: CARMLS,MLS#: 23011775MLS Logo

    Facts & features

    Interior

    Bedrooms & bathrooms
    • Bedrooms: 4
    • Bathrooms: 3
    • Full bathrooms: 3
    Rooms
    • Room types: Great Room, Den/Family Room, Bonus Room
    Dining room
    • Features: Separate Dining Room, Eat-in Kitchen
    Heating
    • Natural Gas
    Cooling
    • Electric
    Appliances
    • Included: Free-Standing Range, Electric Range, Dishwasher, Disposal, Plumbed For Ice Maker, Gas Water Heater
    • Laundry: Electric Dryer Hookup
    Features
    • Built-in Features, Walk-in Shower, Pantry, Sheet Rock, Primary Bedroom/Main Lv, Guest Bedroom/Main Lv, Primary Bedroom Apart, 3 Bedrooms Same Level
    • Flooring: Carpet, Wood, Tile
    • Doors: Insulated Doors
    • Windows: Insulated Windows
    • Attic: Floored
    • Has fireplace: Yes
    • Fireplace features: Factory Built, Gas Starter
    Interior area
    • Total structure area: 2,511
    • Total interior livable area: 2,511 sqft

    Property

    Parking
    • Total spaces: 2
    • Parking features: Garage, Two Car, Garage Faces Side
    • Has garage: Yes
    Features
    • Levels: Multi/Split
    • Patio & porch: Deck
    Lot
    • Size: 0.37 Acres
    • Dimensions: 139 x 116
    • Features: Sloped, Corner Lot, Subdivided
    Details
    • Parcel number: 33L0060000100

    Construction

    Type & style
    • Home type: SingleFamily
    • Architectural style: Traditional
    • Property subtype: Single Family Residence
    Materials
    • Brick, Metal/Vinyl Siding
    • Foundation: Slab
    • Roof: Composition
    Condition
    • New construction: No
    • Year built: 1972

    Utilities & green energy

    • Electric: Elec-Municipal (+Entergy)
    • Gas: Gas-Natural
    • Sewer: Public Sewer
    • Water: Public
    • Utilities for property: Natural Gas Connected
    Green energy
    • Energy efficient items: Doors

    Community & HOA

    Community
    • Security: Security System
    • Subdivision: CLUB TERRACE
    HOA
    • Has HOA: No
    Location
    • Region: Little Rock

    Financial & listing details

    • Price per square foot: $189/sqft
    • Tax assessed value: $413,285
    • Annual tax amount: $4,400
    • Date on market: 4/21/2023
    • Listing terms: Conventional,Cash
    • Road surface type: Paved

    Price history

    DateEventPrice
    6/12/2023Sold$390,000-2.3%$155/sqft
    Source: CARMLS #23011775 Report a problem
    5/24/2023Contingent$399,000$159/sqft
    Source: CARMLS #23011775 Report a problem
    5/9/2023Price change$399,000-3.9%$159/sqft
    Source: CARMLS #23011775 Report a problem
    4/28/2023Price change$415,000-3.5%$165/sqft
    Source: CARMLS #23011775 Report a problem
    4/21/2023Listed for sale$430,000+62.3%$171/sqft
    Source: CARMLS #23011775 Report a problem
    4/17/2020Sold$265,000$106/sqft
    Source: CARMLS #19040000 Report a problem
    11/8/2019Price change$265,000-3.6%$106/sqft
    Source: Jon Underhill Real Estate #19023874 Report a problem
    10/3/2019Price change$275,000-8%$110/sqft
    Source: Jon Underhill Real Estate #19023874 Report a problem
    7/23/2019Listed for sale$299,000+133.6%$119/sqft
    Source: Jon Underhill Real Estate #19023874 Report a problem
    8/17/2012Sold$128,000-17.4%$51/sqft
    Source: Agent Provided Report a problem
    6/16/1999Sold$155,000+2.6%$62/sqft
    Source: Public Record Report a problem
    7/8/1998Sold$151,000$60/sqft
    Source: Public Record Report a problem

    Public tax history

    YearProperty taxesTax assessment
    2024$5,286 +39.4%$82,657 +37.2%
    2023$3,792 -6%$60,240 +4.5%
    2022$4,033 +9.2%$57,620 +10%
    2021$3,693 +12.2%$52,380
    2020$3,292 $52,380
    2019$3,292 -0.8%$52,380
    2018$3,317 $52,380
    2017$3,317 $52,380 -35.3%
    2016$3,317 -7.9%$81,020 +57.7%
    2015$3,601 +9.1%$51,363 +9.1%
    2014$3,301 +4.8%$47,083 +4.8%
    2013$3,151 $44,943 -44.5%
    2012-- $81,020 -3.7%
    2011-- $84,150
    2010-- $84,150
    2009-- $84,150
    2008-- $84,150
    2007-- $84,150 +20.1%
    2005-- $70,040
    2004-- $70,040 +150%
    2003-- $28,020
    2002-- $28,020
    2001-- $28,020
    Find assessor info on the county website

    Neighborhood: Riverdale

    Nearby schools

    GreatSchools rating
    Schools provided by the listing agent
    • Elementary: Forest Park
    • Middle: Pulaski Heights
    • High: Central

    Source: CARMLS. This data may not be complete. We recommend contacting the local school district to confirm school assignments for this home.

    Get pre-qualified for a loan
    At Zillow Home Loans, we can pre-qualify you in as little as 5 minutes with no impact to your credit score.

    An equal housing lender. NMLS #10287.

    Sell for more on Zillow
    Get a Zillow Showcase℠ listing at no additional cost and you could sell for .
    $475,300
    2% more
    +$9,506
    With Zillow Showcase(estimated)
    $484,806