Skip main navigation
Off market
  • $929,600

    1 Lowe Meadow Ln, North Attleboro, MA 02760

    4beds
    3,327sqft
    Single Family Residence
    Built in 2001
    0.5 Acres Lot
    $929,600 Zestimate®
    $279/sqft
    $4,158 Estimated rent

    Home value

    $929,600

    $883,000 - $976,000

    $4,158/mo

    Zestimate® history
    Loading
    Loading...

    Owner options

    List your home for rent

    $4,158/mo

    Rent Zestimate®

    Find your next renter with Zillow Rental Manager. Plus, with online applications, you can quickly screen prospective tenants – for free.

    Learn more

    $4,158/mo

    Rent Zestimate®

    Refinance and save

    $5,865/mo

    Est. payment

    Refinancing to a lower rate could help reduce your monthly payments and save thousands over the life of the loan.

    See today's rates

    $5,865/mo

    Est. payment

    Explore your selling options

    Work with a Zillow partner agent

    Leverage their expertise and Zillow's premium Showcase listings to get your home seen by more buyers.

    Get started

    List with your own agent

    Get your home in front of millions of buyers by listing it on Zillow.

    Learn how to do it

    Sell it yourself

    Take full control of how buyers see your home on Zillow by listing For Sale by Owner (FSBO).

    List your home

    What's special

    Meticulously maintained colonialOversized quartz islandSpacious finished basementSubway tileTranquil patioWhite custom cabinetry

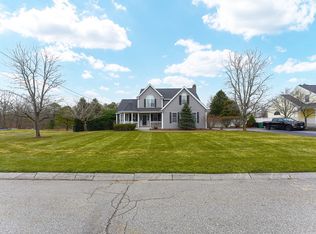

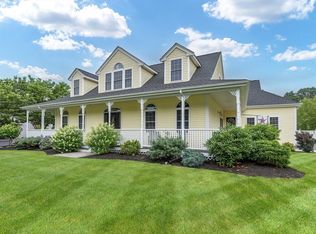
    Meticulously maintained colonial w/porch sits proudly in double cul-de-sac coveted neighborhood w/stunning desired updates & upgrades. Thoughtfully designed exceptional floor plan that is not your cookie cutter colonial. Hardwood flooring graces entire 1st & 2nd floor. Kitchen boasts sought after white custom cabinetry, subway tile, wolf gas range, oversized quartz island & ss appliances. Kitchen opens to Family Room & slider out to tranquil patio complete w/built-in fire pit. Front to back expansive Family Room w/cathedral ceiling & wood burning fireplace making it warm & inviting. Dining Room, Living Room, coveted Home Office, Laundry & 1/2 Bath complete the 1st floor. Upstairs new hardwood flooring in all 4 bedrooms. Bathrooms beautifully remodeled for style & function. Spacious finished Basement w/full bathroom. This additional living space is versatile & can be used to suit the needs of any family providing plenty of room for relaxation & entertaining, 2-Car garage, New roof.

    This property is off market, which means it's not currently listed for sale or rent on Zillow. This may be different from what's available on other websites or public sources.
    Zillow last checked:

    Listing updated:

    Listed by:

    Lori Seavey Realty Team 508-446-1258,

    Keller Williams Elite 508-695-4545

    Bought with:

    Lavonne Lopes

    Keller Williams Coastal

    Source: MLS PIN,MLS#: 73105822

    Facts & features

    Interior

    Bedrooms & bathrooms
    • Bedrooms: 4
    • Bathrooms: 4
    • Full bathrooms: 3
    • 1/2 bathrooms: 1
    Primary bedroom
    • Features: Bathroom - Full, Ceiling Fan(s), Walk-In Closet(s), Flooring - Hardwood, Lighting - Overhead
    • Level: Second
    • Area: 221
    • Dimensions: 17 x 13
    Bedroom 2
    • Features: Vaulted Ceiling(s), Closet, Flooring - Hardwood, Lighting - Overhead
    • Level: Second
    • Area: 187
    • Dimensions: 11 x 17
    Bedroom 3
    • Features: Ceiling Fan(s), Closet, Flooring - Hardwood
    • Level: Second
    • Area: 140
    • Dimensions: 10 x 14
    Bedroom 4
    • Features: Closet, Flooring - Hardwood, Lighting - Overhead
    • Level: Second
    • Area: 110
    • Dimensions: 10 x 11
    Primary bathroom
    • Features: Yes
    Bathroom 1
    • Features: Bathroom - Half, Flooring - Vinyl, Pedestal Sink
    • Level: First
    • Area: 21
    • Dimensions: 7 x 3
    Bathroom 2
    • Features: Bathroom - Full, Bathroom - With Tub & Shower, Flooring - Stone/Ceramic Tile, Countertops - Stone/Granite/Solid, Lighting - Overhead
    • Level: Second
    • Area: 130
    • Dimensions: 10 x 13
    Bathroom 3
    • Features: Bathroom - Full, Bathroom - Double Vanity/Sink, Bathroom - With Shower Stall, Flooring - Stone/Ceramic Tile, Countertops - Stone/Granite/Solid, Countertops - Upgraded, Lighting - Overhead, Soaking Tub
    • Level: Second
    • Area: 50
    • Dimensions: 5 x 10
    Dining room
    • Features: Flooring - Hardwood, Lighting - Overhead, Crown Molding
    • Level: First
    • Area: 169
    • Dimensions: 13 x 13
    Family room
    • Features: Wood / Coal / Pellet Stove, Ceiling Fan(s), Vaulted Ceiling(s), Flooring - Hardwood, Lighting - Overhead
    • Level: First
    • Area: 260
    • Dimensions: 13 x 20
    Kitchen
    • Features: Flooring - Hardwood, Pantry, Countertops - Stone/Granite/Solid, Kitchen Island, Cabinets - Upgraded, Deck - Exterior, Exterior Access, Open Floorplan, Recessed Lighting, Stainless Steel Appliances, Gas Stove, Lighting - Pendant
    • Level: First
    • Area: 234
    • Dimensions: 18 x 13
    Living room
    • Features: Flooring - Hardwood, Recessed Lighting
    • Level: First
    • Area: 169
    • Dimensions: 13 x 13
    Office
    • Features: Flooring - Hardwood, French Doors, Lighting - Overhead
    • Level: Main
    • Area: 143
    • Dimensions: 13 x 11
    Heating
    • Baseboard, Oil, Wood Stove
    Cooling
    • Central Air
    Appliances
    • Included: Water Heater, Range, Dishwasher
    • Laundry: Flooring - Laminate, Electric Dryer Hookup, Washer Hookup, Lighting - Overhead, First Floor
    Features
    • Closet, Recessed Lighting, Bathroom - Full, Bathroom - With Shower Stall, Lighting - Overhead, Pedestal Sink, Bonus Room, Bathroom, Office
    • Flooring: Tile, Hardwood, Wood Laminate, Laminate, Flooring - Hardwood
    • Doors: French Doors
    • Basement: Full,Finished,Bulkhead,Radon Remediation System
    • Number of fireplaces: 1
    • Fireplace features: Family Room
    Interior area
    • Total structure area: 3,327
    • Total interior livable area: 3,327 sqft

    Property

    Parking
    • Total spaces: 6
    • Parking features: Attached, Garage Faces Side, Paved Drive, Off Street, Paved
    • Attached garage spaces: 2
    • Uncovered spaces: 4
    Features
    • Patio & porch: Porch, Patio
    • Exterior features: Porch, Patio, Storage, Sprinkler System, Invisible Fence
    • Fencing: Invisible
    Lot
    • Size: 0.5 Acres
    • Features: Corner Lot, Cleared
    Details
    • Parcel number: M:0028 B:0325 L:0000,3477177
    • Zoning: R1

    Construction

    Type & style
    • Home type: SingleFamily
    • Architectural style: Colonial
    • Property subtype: Single Family Residence
    Materials
    • Frame
    • Foundation: Concrete Perimeter
    • Roof: Shingle
    Condition
    • Year built: 2001

    Utilities & green energy

    • Electric: 200+ Amp Service
    • Sewer: Private Sewer
    • Water: Public
    • Utilities for property: for Electric Dryer
    Green energy
    • Energy efficient items: Thermostat

    Community & HOA

    Community
    • Features: Shopping, Golf, Highway Access
    • Security: Security System
    HOA
    • Has HOA: No
    Location
    • Region: North Attleboro

    Financial & listing details

    • Price per square foot: $279/sqft
    • Tax assessed value: $668,100
    • Annual tax amount: $8,545
    • Date on market: 1/4/2026
    • Exclusions: Front And Back Camera.

    Price history

    DateEventPrice
    6/23/2023Sold$821,000+11%$247/sqft
    Source: MLS PIN #73105822 Report a problem
    5/10/2023Contingent$739,900$222/sqft
    Source: MLS PIN #73105822 Report a problem
    5/2/2023Listed for sale$739,900+72.1%$222/sqft
    Source: MLS PIN #73105822 Report a problem
    7/15/2002Sold$429,900$129/sqft
    Source: Public Record Report a problem

    Public tax history

    YearProperty taxesTax assessment
    2025$8,887 +0.6%$753,800 -1.6%
    2024$8,838 +3.4%$765,900 +14.6%
    2023$8,545 +8%$668,100 +17.7%
    2022$7,909 +5.3%$567,800 +7.8%
    2021$7,513 +1.5%$526,500 +2.1%
    2020$7,402 +0.4%$515,800 -0.4%
    2019$7,376 +11.5%$518,000 +4.5%
    2018$6,614 +0.9%$495,800
    2017$6,554 +3.9%$495,800 +3.9%
    2016$6,310 +3.1%$477,300 +2.5%
    2015$6,119 +2.6%$465,700 +3.4%
    2014$5,963 +3.8%$450,400 +0.2%
    2013$5,745 +4.5%$449,500
    2012$5,497 +9.8%$449,500 +5.2%
    2011$5,007 +4.3%$427,200 -7.1%
    2010$4,799 +3.7%$459,700 -2.5%
    2009$4,628 +1.5%$471,300 -6.2%
    2008$4,558 +2.1%$502,500 -5.2%
    2007$4,464 -0.2%$530,200 +6.8%
    2006$4,473 +0.3%$496,500 +3.4%
    2005$4,459 -4.5%$480,000 +31.9%
    2004$4,670 -4%$364,000 -8.5%
    2003$4,866 +237.2%$397,900 +321.1%
    2001$1,443 +46.1%$94,500 +42.3%
    2000$988 $66,400
    Find assessor info on the county website

    Neighborhood: 02760

    Nearby schools

    GreatSchools rating
    Schools provided by the listing agent
    • Elementary: Amvet
    • Middle: Nams
    • High: Nahs

    Source: MLS PIN. This data may not be complete. We recommend contacting the local school district to confirm school assignments for this home.

    Get a cash offer in 3 minutes
    Find out how much your home could sell for in as little as 3 minutes with a no-obligation cash offer.
    Estimated market value
    $929,600
    Get a cash offer in 3 minutes
    Find out how much your home could sell for in as little as 3 minutes with a no-obligation cash offer.
    Estimated market value
    $929,600