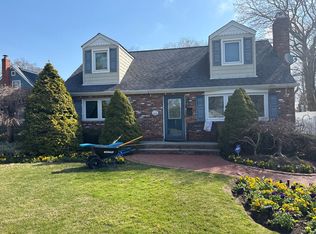
Welcome Home to this beautifully maintained, oversized 3-bedroom, 1.5 bath ranch, ideally situated on a picturesque tree=lined road and desirable corner property. Fully fenced and meticulously cared for, this immaculate home offers a spacious and inviting layout designed for comfortable living and entertaining. The recently updated kitchen features cherry hardwood cabinetry and French patio doors that open to a sprawling backyard with an oversized rear deck- the perfect setting for outdoor dining, gatherings, or simply relaxing. The generous property provides plenty of room to entertain, play, and enjoy the outdoors. Additional updates include a 2-year-old gas burner, approximately a 10-year -old central cooling system and a 12-year-old roof. Pride of home ownership is evident throughout this exceptionally clean and well-maintained home! Move right in and make it your own!
For sale
$739,000
1 Lowell Road, Sayville, NY 11782
3beds
1,326sqft
Single Family Residence, Residential
Built in 1960
0.4 Acres Lot
$-- Zestimate®
$557/sqft
$-- HOA
What's special
- 4 days |
- 1,348 |
- 62 |
Likely to sell faster than
Zillow last checked:
Listing updated:
Listed by:
Exit Realty Liberty 631-576-4140,
Ronald W. Webber 631-965-0939
Source: OneKey® MLS as distributed by MLS GRID,MLS#: 1039664
Facts & features
Interior
Bedrooms & bathrooms
- Bedrooms: 3
- Bathrooms: 2
- Full bathrooms: 1
- 1/2 bathrooms: 1
Primary bedroom
- Description: primary bedroom with half bath
- Level: First
Bedroom 1
- Description: ceiling fan with laminate floors
- Level: First
Bedroom 2
- Description: ceiling fan
- Level: First
Bathroom 1
- Description: Full bath
- Level: First
Bathroom 2
- Description: half bath
- Level: First
Dining room
- Description: cathedral ceiling with ceiling fan and chandelier
- Level: First
Kitchen
- Description: updated tile flooring with SS appliances and cherry wood cabinets
- Level: First
Laundry
- Level: First
Living room
- Description: laminate flooring hi hats
- Level: First
Heating
- Forced Air
Cooling
- Central Air
Appliances
- Included: Dishwasher, Dryer, Gas Oven, Microwave, Stainless Steel Appliance(s), Washer, Gas Water Heater
Features
- First Floor Bedroom, First Floor Full Bath, Cathedral Ceiling(s), Ceiling Fan(s), Chandelier, Eat-in Kitchen, Formal Dining, Open Floorplan, Primary Bathroom
- Attic: See Remarks
- Has fireplace: No
Interior area
- Total structure area: 1,590
- Total interior livable area: 1,326 sqft
Property
Parking
- Total spaces: 1
- Parking features: Driveway
- Garage spaces: 1
- Has uncovered spaces: Yes
Lot
- Size: 0.4 Acres
Details
- Parcel number: 0500331000400048000
- Special conditions: None
Construction
Type & style
- Home type: SingleFamily
- Architectural style: Ranch
- Property subtype: Single Family Residence, Residential
Materials
- Frame
Condition
- Year built: 1960
Utilities & green energy
- Sewer: Cesspool
- Water: Public
- Utilities for property: Cable Available, Electricity Available, Natural Gas Available
Community & HOA
HOA
- Has HOA: No
Location
- Region: Sayville
Financial & listing details
- Price per square foot: $557/sqft
- Tax assessed value: $38,000
- Annual tax amount: $12,725
- Date on market: 8/21/2026
- Listing agreement: Exclusive Right To Sell
- Electric utility on property: Yes
Estimated market value
Not available
Estimated sales range
Not available
Not available
Price history
| Date | Event | Price |
|---|---|---|
| 8/21/2026 | Listed for sale | $739,000$557/sqft |
Source:  OneKey® MLS as distributed by MLS GRID #1039664 Report a problem OneKey® MLS as distributed by MLS GRID #1039664 Report a problem | ||
Public tax history
| Year | Property taxes | Tax assessment |
|---|---|---|
| 2025 | -- | $38,000 |
| 2024 | -- | $38,000 |
| 2023 | -- | $38,000 |
| 2022 | -- | $38,000 |
| 2021 | -- | $38,000 |
| 2020 | -- | $38,000 |
| 2019 | -- | $38,000 |
| 2018 | -- | $38,000 |
| 2017 | $10,055 | $38,000 |
| 2016 | -- | $38,000 |
| 2015 | -- | $38,000 |
| 2014 | -- | $38,000 |
| 2013 | -- | $38,000 |
| 2012 | -- | $38,000 |
| 2011 | -- | $38,000 |
| 2010 | -- | $38,000 |
| 2009 | -- | $38,000 |
| 2008 | -- | $38,000 |
| 2007 | $7,221 +15.6% | $38,000 |
| 2005 | $6,247 +9.4% | $38,000 |
| 2004 | $5,709 +6.2% | $38,000 |
| 2003 | $5,376 +6.7% | $38,000 |
| 2002 | $5,041 | $38,000 |
| 2001 | -- | $38,000 |
| 2000 | $4,997 | $38,000 |
Find assessor info on the county website
Monthly payment
Climate risks
Neighborhood: 11782
Nearby schools
GreatSchools rating
- 8/10Sunrise Drive Elementary SchoolGrades: PK-5Distance: 0.8 mi
- 7/10Sayville Middle SchoolGrades: 6-8Distance: 1.3 mi
- 9/10Sayville High SchoolGrades: 9-12Distance: 1.5 mi
Schools provided by the listing agent
- Elementary: Sunrise Drive Elementary School
- Middle: Sayville Middle School
- High: Sayville High School
Source: OneKey® MLS as distributed by MLS GRID. This data may not be complete. We recommend contacting the local school district to confirm school assignments for this home.
- $914,200-- bd-- ba-- sqft533 N Main St, Sayville, NY 11782Off Market
- $1,005,100-- bd-- ba-- sqft29 Lowell Rd, Sayville, NY 11782Off Market
- $756,500-- bd-- ba-- sqft535 N Main St, Sayville, NY 11782Off Market
- $1,347,8005 bd4 ba3.5k sqft16 Lowell Rd, Sayville, NY 11782Off Market
- $836,800-- bd-- ba-- sqft37 Lowell Rd, Sayville, NY 11782Off Market
- $841,6003 bd2 ba1.7k sqft22 Lowell Rd, Sayville, NY 11782Off Market
- $920,500-- bd-- ba-- sqft28 Lowell Rd, Sayville, NY 11782Off Market
- $767,8003 bd2 ba-- sqft527 N Main St, Sayville, NY 11782Off Market
A local agent can set up tours, give advice and negotiate with sellers.
Similar homes
- $--3 bd2 ba1.8k sqft289 Sayville Blvd, Sayville, NY 11782Auction
 Auction.com 2
 - $729,0003 bd1 ba1.1k sqft8 Baymens Court, Sayville, NY 11782For Sale
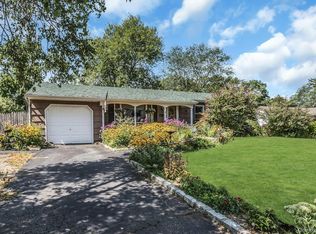
 MLS ID #1040976, Margaret A. Biegelman CBR GRI E-PR, Listing by: Douglas Elliman Real Estate. OneKey® MLS as distributed by MLS GRID
 - $750,0004 bd2 ba1.5k sqft363 3rd Avenue, Bayport, NY 11705For Sale
 MLS ID #1040315, Richard M. Witt SRES, Listing by: Hampton Estates Realty LLC. OneKey® MLS as distributed by MLS GRID
 - $639,0063 bd1 ba1.4k sqft6 Budenos Drive, Sayville, NY 11782For Sale
 MLS ID #1037177, Joseph J. Farrell, Listing by: Frontline Realty Group LLC. OneKey® MLS as distributed by MLS GRID
 - $725,0003 bd2 ba1.5k sqft38 Nathan Drive, Bohemia, NY 11716For SaleMLS ID #1033901, Kenneth Hirsch, Listing by: Compass Greater NY LLC. OneKey® MLS as distributed by MLS GRID
- $995,0003 bd2 ba1.1k sqft101 Greene Avenue, Cherry Grove, NY 11782For SaleMLS ID #1040771, Evelyn Danko, Listing by: Summer Place Realty. OneKey® MLS as distributed by MLS GRID
- $625,0003 bd2 ba1.4k sqft18 Lotus Road, Bayport, NY 11705For SaleMLS ID #1037726, Barbara Leogrande, Listing by: Douglas Elliman Real Estate. OneKey® MLS as distributed by MLS GRID
- $649,9994 bd2 ba1.9k sqft274 Johnson Avenue, Sayville, NY 11782For SaleMLS ID #1008492, Judith Ebbecke, Listing by: Frontline Realty Group LLC. OneKey® MLS as distributed by MLS GRID
- $749,0005 bd3 ba1.8k sqft306 Greeley Avenue, Sayville, NY 11782For SaleMLS ID #1030037, Adriana M. Pinilla, Listing by: Mint Homes LI LLC. OneKey® MLS as distributed by MLS GRID
- $699,9994 bd1 ba1.2k sqft392 3rd Avenue, Bayport, NY 11705For SaleMLS ID #1036438, Kyle F. Ruddy, Listing by: Saltbox Realty Inc. OneKey® MLS as distributed by MLS GRID
- $684,9994 bd2 ba1.7k sqft74 Glen Summer Road, Holbrook, NY 11741For SaleMLS ID #1022762, Maryann K. Milovcic CBR, Listing by: Douglas Elliman Real Estate. OneKey® MLS as distributed by MLS GRID
- $--3 bd1 ba1.1k sqft995 Church St, Bohemia, NY 11716AuctionAuction.com 2
- $699,0005 bd3 ba1.1k sqft312 Peconic Avenue, Medford, NY 11763For SaleMLS ID #1022296, Bonnie K. Liotine, Listing by: Coldwell Banker M&D Good Life. OneKey® MLS as distributed by MLS GRID
- $740,0003 bd2 ba1.6k sqft566 Locust Avenue, Oakdale, NY 11769For SaleMLS ID #1021139, Jose Martinez CBR, Listing by: Power Team Realty Corp. OneKey® MLS as distributed by MLS GRID
- $775,0003 bd2 ba1.2k sqft72 Locust Avenue, Oakdale, NY 11769For SaleMLS ID #1038275, Robert Ferrara, Listing by: Migrate Realty LLC. OneKey® MLS as distributed by MLS GRID
- $789,0003 bd1 ba1.1k sqft115 Bucknell Road, West Sayville, NY 11796For SaleMLS ID #1034538, Tracy L. Boucher CBR, Listing by: Signature Premier Properties. OneKey® MLS as distributed by MLS GRID
- $675,0003 bd2 ba1.2k sqft6 Flushing Street, Holtsville, NY 11742For SaleMLS ID #1039313, Renee Steinberg, Listing by: RE/MAX Signature Real Estate. OneKey® MLS as distributed by MLS GRID
- $775,0003 bd2 ba1.4k sqft6 Keswick Drive, East Islip, NY 11730For SaleMLS ID #1038570, Debra L. Carpluk, Listing by: Keller Williams Realty Elite. OneKey® MLS as distributed by MLS GRID
- $745,0004 bd2 ba1.7k sqft130 Greenbelt Parkway, Holbrook, NY 11741For SaleMLS ID #1012030, Vanessa Gonzalez, Listing by: BH&G R E Realty Connect. OneKey® MLS as distributed by MLS GRID
- $769,9005 bd2 ba1.8k sqft4 Halfcircle Drive, Holbrook, NY 11741For SaleMLS ID #1039213, Margaret Tsoukaris, Listing by: BH&G R E Realty Connect. OneKey® MLS as distributed by MLS GRID
