Skip main navigation
Closed
  • $375,000

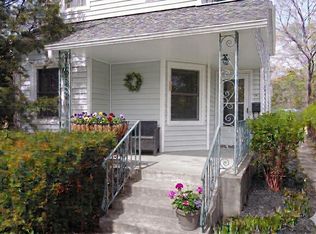
    1 Ludlow Ave, Saint Paul, MN 55108

    3beds
    2,724sqft
    Single Family
    Built in 1889
    6,751.8 Square Feet Lot
    $379,900 Zestimate®
    $138/sqft
    $2,044 Estimated rent

    Home value

    $379,900

    $342,000 - $422,000

    $2,044/mo

    Zestimate® history
    Loading
    Loading...

    Owner options

    List your home for rent

    $2,044/mo

    Rent Zestimate®

    Find your next renter with Zillow Rental Manager. Plus, with online applications, you can quickly screen prospective tenants – for free.

    Learn more

    $2,044/mo

    Rent Zestimate®

    Refinance and save

    $2,384/mo

    Est. payment

    Refinancing to a lower rate could help reduce your monthly payments and save thousands over the life of the loan.

    See today's rates

    $2,384/mo

    Est. payment

    Explore your selling options

    Work with a Zillow partner agent

    Leverage their expertise and Zillow's premium Showcase listings to get your home seen by more buyers.

    Get started

    List with your own agent

    Get your home in front of millions of buyers by listing it on Zillow.

    Learn how to do it

    Sell it yourself

    Take full control of how buyers see your home on Zillow by listing For Sale by Owner (FSBO).

    List your home

    What's special

    This thoughtfully renovated home at 1 Ludlow Avenue sits in one of St. Paul's most walkable and desirable neighborhoods, where tree-lined streets and turn-of-the-century charm meet modern urban convenience. Located in the vibrant St Anthony Park area, you're steps from Como Avenue's acclaimed restaurants, coffee shops, and boutiques, with multiple esteemed higher education institutions nearby as well. The location offers the perfect balance of residential tranquility and city accessibility. Whether you're strolling to Sunday brunch or enjoying the wooded views from your windows, this home places you at the heart of St. Paul's most sought-after urban lifestyle. Inside, the home seamlessly blends historic character with contemporary upgrades throughout, including a recent mudroom renovation. Exposed original wood beams add architectural interest while modern updates include a sleek kitchen with thoughtful built-in storage solutions. The open-concept main floor features warm hardwood flooring and a built in dining area that showcases the home's sophisticated aesthetic. Upstairs offers all bedrooms on the same level, while the private backyard oasis features a custom play structure, outdoor dining area, and plenty of mature trees—perfect for those seeking both style and a sense of play. Every detail has been carefully considered to create a home that's as beautiful as it is livable. Additional storage areas off the back of the home offer room to expand or add another bathroom on the main level if desired. There are also two out buildings, one finished for a music studio, office space, or bonus room, and the other offering additional storage or ADU options.

    Zillow last checked:

    Listing updated:

    Bought with:

    5

    Source: NorthstarMLS as distributed by MLS GRID,MLS#: 7036428MLS Logo

    Facts & features

    Interior

    Bedrooms & bathrooms
    • Bedrooms: 3
    • Bathrooms: 1
    • Full bathrooms: 1
    Bedroom
    • Level: Upper
    • Area: 182 Square Feet
    • Dimensions: 13x14
    Bedroom 2
    • Level: Upper
    • Area: 130 Square Feet
    • Dimensions: 13x10
    Bedroom 3
    • Level: Upper
    • Area: 121 Square Feet
    • Dimensions: 11x11
    Dining room
    • Level: Main
    • Area: 216 Square Feet
    • Dimensions: 18x12
    Kitchen
    • Level: Main
    • Area: 170 Square Feet
    • Dimensions: 17x10
    Living room
    • Level: Main
    • Area: 182 Square Feet
    • Dimensions: 13x14
    Heating
    • Boiler
    Cooling
    • Window Unit(s)
    Appliances
    • Included: Dishwasher, Dryer, Exhaust Fan, Range, Refrigerator, Washer
    • Laundry: In Basement
    Features
    • Basement: Full,Storage Space,Unfinished
    • Has fireplace: No
    Interior area
    • Total structure area: 2,724
    • Total interior livable area: 2,724 sqft
    • Finished area above ground: 1,165
    • Finished area below ground: 0

    Property

    Parking
    • Parking features: Gravel, Open
    • Has uncovered spaces: Yes
    Accessibility
    • Accessibility features: None
    Features
    • Levels: Two
    • Stories: 2
    • Patio & porch: Front Porch, Wrap Around
    • Fencing: Full,Wood
    Lot
    • Size: 6,751 sqft
    • Dimensions: 45 x 150
    • Features: Near Public Transit, Corner Lot, Tree Coverage - Heavy
    Details
    • Additional structures: Other, Workshop, Storage Shed
    • Foundation area: 505
    • Parcel number: 292923210017
    • Zoning description: Residential-Single Family

    Construction

    Type & style
    • Home type: SingleFamily
    • Property subtype: Single Family
    Materials
    • Roof: Age 8 Years or Less
    Condition
    • New construction: No
    • Year built: 1889

    Utilities & green energy

    • Gas: Natural Gas
    • Sewer: City Sewer/Connected
    • Water: City Water/Connected

    Community & neighborhood

    Location
    • Region: Saint Paul
    • Subdivision: St Anthony Park Add

    HOA & financial

    HOA
    • Has HOA: No

    Price history

    DateEventPrice
    4/24/2026Sold$375,000$138/sqft
    Source: NorthstarMLS as distributed by MLS GRID #7036428 Report a problem
    3/20/2026Pending sale$375,000$138/sqft
    Source: NorthstarMLS as distributed by MLS GRID #7036428 Report a problem
    3/13/2026Listed for sale$375,000$138/sqft
    Source: NorthstarMLS as distributed by MLS GRID #7036428 Report a problem
    12/4/2025Listing removed$375,000$138/sqft
    Source: Engel & Volkers #6808734 Report a problem
    10/24/2025Listed for sale$375,000+48.2%$138/sqft
    Source: NorthstarMLS as distributed by MLS GRID #6808734 Report a problem
    12/12/2019Sold$253,000+3.3%$93/sqft
    Source: NorthstarMLS as distributed by MLS GRID #5326157 Report a problem
    11/14/2019Pending sale$245,000$90/sqft
    Source: BRIX Real Estate #5326157 Report a problem
    11/10/2019Listed for sale$245,000-15.5%$90/sqft
    Source: BRIX Real Estate #5326157 Report a problem
    11/14/2018Listing removed$289,900$106/sqft
    Source: Coldwell Banker Burnet - White Bear Lake / Forest Lake #4967925 Report a problem
    6/14/2018Price change$289,900+1.8%$106/sqft
    Source: Coldwell Banker Burnet - White Bear Lake / Forest Lake #4967925 Report a problem
    3/23/2018Listed for sale$284,900+1.8%$105/sqft
    Source: Coldwell Banker Burnet - White Bear Lake / Forest Lake #4900099 Report a problem
    2/14/2018Listing removed$279,900$103/sqft
    Source: Coldwell Banker Burnet - White Bear Lake / Forest Lake #4900099 Report a problem
    10/3/2017Listed for sale$279,900$103/sqft
    Source: Coldwell Banker Burnet - White Bear Lake / Forest Lake #4880987 Report a problem

    Public tax history

    YearProperty taxesTax assessment
    2025$5,510 +12.4%$305,800 -3.9%
    2024$4,904 +6.9%$318,100 +3.7%
    2023$4,588 +16.9%$306,800 +9%
    2022$3,924 -0.5%$281,500 +21.6%
    2021$3,942 +6%$231,500 -4.2%
    2020$3,720 +17.6%$241,600 +11.4%
    2019$3,162 $216,900
    2018$3,162 -10.7%$216,900 +3.1%
    2017$3,540 $210,400
    2016$3,540 -6.6%--
    2015$3,790 +21.2%$218,500
    2014$3,128 +11.5%--
    2011$2,806 --
    2010-- --
    2009$2,932 +2.4%--
    2008$2,862 -0.6%--
    2007$2,878 +14.2%--
    2006$2,520 +28%--
    2005$1,968 +10.1%--
    2004$1,788 +6.6%--
    2003$1,678 +26.2%--
    2002$1,330 -1.5%--
    2001$1,350 +25.4%--
    2000$1,077 --

    Find assessor info on the county website

    Neighborhood: St. Anthony Park

    Nearby schools

    GreatSchools rating
    Get a cash offer in 3 minutes
    Find out how much your home could sell for in as little as 3 minutes with a no-obligation cash offer.
    Estimated market value
    $379,900
    Get a cash offer in 3 minutes
    Find out how much your home could sell for in as little as 3 minutes with a no-obligation cash offer.
    Estimated market value
    $379,900