A rare chance to own a beautifully landscaped corner lot home in the highly sought-after Village at Dorset Park, a peaceful, welcoming community with vibrant amenities in South Burlington! Enter a sun-filled foyer and enjoy a circular floor plan that smoothly connects the living, dining, kitchen, and family rooms. The kitchen corner windows overlook the garden, filling the space with natural light. Freshly painted, elegant wooden doors, new carpet, and hardwood floors make this home move-in ready. Convenience abounds with a mudroom entry from the garage, first-floor laundry, and overhead garage storage. Upstairs, the primary suite boasts skylights, spacious closets, a spacious main bathroom with a linen closet, and a heating fan. Three more bedrooms and a full bath offer plenty of personal space. The finished basement adds a family room, cedar closet, utility/work area, and a cold storage room for wine lovers. Solar panels keep utility costs low. Outside, unwind on the stone patio with a cedar privacy fence and lush garden. Enjoy resort-style amenities: a heated pool, tennis/pickleball courts, a clubhouse, basketball, and a playground, as well as direct Wheeler Park Trails access. Neighboring Veterans Memorial Park offers sports fields, an indoor ice rink, dog park, bike paths, and summer events with food trucks and live music. All this, with UVM Medical Center, schools, airport, library, and shopping just 3-10 minutes away. Move right in and enjoy the best of Dorset Park!
Closed
Listed by: Coldwell Banker Hickok and Boardman • Eileen ORourke
Bought with: Yellow Sign Commercial Inc.
$699,000
1 Lupine Lane, South Burlington, VT 05403
4beds
2,788sqft
Single Family Residence
Built in 1992
6,534 Square Feet Lot
$719,000 Zestimate®
$251/sqft
$4,274 Estimated rent
Home value
$719,000
$654,000 - $791,000
$4,274/mo
Zestimate® history
Owner options
List your home for rent
$4,274/mo
Rent Zestimate®
Find your next renter with Zillow Rental Manager. Plus, with online applications, you can quickly screen prospective tenants – for free.
$4,274/mo
Rent Zestimate®
Refinance and save
$3,759/mo
Est. payment
Refinancing to a lower rate could help reduce your monthly payments and save thousands over the life of the loan.
$3,759/mo
Est. payment
Explore your selling options
Work with a Zillow partner agent
Leverage their expertise and Zillow's premium Showcase listings to get your home seen by more buyers.
Get startedList with your own agent
Get your home in front of millions of buyers by listing it on Zillow.
Learn how to do itSell it yourself
Take full control of how buyers see your home on Zillow by listing For Sale by Owner (FSBO).
List your homeWhat's special
Overhead garage storageHardwood floorsSun-filled foyerFinished basementCedar closetMudroom entryHeating fan
Zillow last checked:
Listing updated:
Listed by:
Eileen ORourke,
Coldwell Banker Hickok and Boardman Phone:802-846-9553
Bought with:
Peter M Yee
Yellow Sign Commercial Inc.
Source: PrimeMLS,MLS#: 5040027
Facts & features
Interior
Bedrooms & bathrooms
- Bedrooms: 4
- Bathrooms: 3
- Full bathrooms: 2
- 1/2 bathrooms: 1
Heating
- Natural Gas, Baseboard
Cooling
- None
Appliances
- Included: Gas Cooktop, Dishwasher, Dryer, Microwave, Double Oven, Wall Oven, Refrigerator, Washer
- Laundry: 1st Floor Laundry
Features
- Cedar Closet(s), Ceiling Fan(s), Primary BR w/ BA, Natural Light, Vaulted Ceiling(s), Walk-In Closet(s)
- Flooring: Carpet, Hardwood, Tile
- Windows: Blinds
- Basement: Concrete,Finished,Interior Stairs,Storage Space,Interior Entry
Interior area
- Total structure area: 3,156
- Total interior livable area: 2,788 sqft
- Finished area above ground: 2,076
- Finished area below ground: 712
Property
Parking
- Total spaces: 2
- Parking features: Paved, Parking Spaces 2
- Garage spaces: 2
Features
- Levels: Two
- Stories: 2
- Patio & porch: Patio
Lot
- Size: 6,534 Square Feet
- Features: Corner Lot, Recreational, Sidewalks, Street Lights, Walking Trails, Near Paths, Near Shopping, Neighborhood, Near Hospital, Near School(s)
Details
- Parcel number: 60018814278
- Zoning description: Residential
Construction
Type & style
- Home type: SingleFamily
- Architectural style: Colonial
- Property subtype: Single Family Residence
Materials
- Vinyl Siding
- Foundation: Concrete
- Roof: Shingle
Condition
- New construction: No
- Year built: 1992
Utilities & green energy
- Electric: Circuit Breakers, Underground
- Sewer: Public Sewer
- Utilities for property: Phone, Cable at Site, Gas On-Site, Underground Utilities
Green energy
- Energy generation: Solar
Community & HOA
Community
- Security: Smoke Detector(s)
HOA
- Amenities included: Playground, Basketball Court, Common Acreage, Tennis Court(s)
- Additional fee info: Fee: $300
Location
- Region: South Burlington
Financial & listing details
- Price per square foot: $251/sqft
- Tax assessed value: $424,600
- Annual tax amount: $9,335
- Date on market: 5/8/2025
- Road surface type: Paved
Price history
| Date | Event | Price |
|---|---|---|
| 7/22/2025 | Sold | $699,000$251/sqft |
Source:  PrimeMLS #5040027 Report a problem PrimeMLS #5040027 Report a problem | ||
| 5/14/2025 | Contingent | $699,000$251/sqft |
Source: PrimeMLS #5040027 Report a problem | ||
| 5/8/2025 | Listed for sale | $699,000+61.4%$251/sqft |
Source: PrimeMLS #5040027 Report a problem | ||
| 8/2/2018 | Listing removed | $2,695$1/sqft |
Source: Fusion Property Management, LLC Report a problem | ||
| 7/10/2018 | Price change | $2,695-3.6%$1/sqft |
Source: Fusion Property Management, LLC Report a problem | ||
| 7/4/2018 | Listed for rent | $2,795$1/sqft |
Source: Fusion Property Management, LLC Report a problem | ||
| 2/4/2016 | Sold | $433,000$155/sqft |
Source: Public Record Report a problem | ||
Public tax history
| Year | Property taxes | Tax assessment |
|---|---|---|
| 2024 | -- | $424,600 -1.4% |
| 2023 | -- | $430,800 |
| 2022 | -- | $430,800 |
| 2021 | -- | $430,800 +16% |
| 2020 | -- | $371,400 |
| 2019 | -- | $371,400 |
| 2018 | -- | $371,400 |
| 2017 | $8,097 +24.1% | $371,400 |
| 2016 | $6,523 | $371,400 +9900% |
| 2015 | $6,523 | $3,714 |
| 2014 | $6,523 | $3,714 |
| 2013 | $6,523 | $3,714 |
| 2012 | -- | $3,714 |
| 2011 | -- | $3,714 |
| 2010 | -- | $3,714 |
| 2009 | -- | $3,714 |
| 2008 | -- | $3,714 |
| 2007 | -- | $3,714 |
| 2006 | -- | $3,714 |
Find assessor info on the county website
Neighborhood: 05403
Nearby homes
- $735,0004 bd2 ba1.8k sqft3 Lupine Ln, South Burlington, VT 05403Off Market
- $653,4003 bd2 ba2k sqft5 Lupine Ln, South Burlington, VT 05403Off Market
- $760,7004 bd2 ba2.4k sqft41 Iris Ln, South Burlington, VT 05403Off Market
- $720,0005 bd3 ba2.7k sqft43 Iris Ln, South Burlington, VT 05403Sold
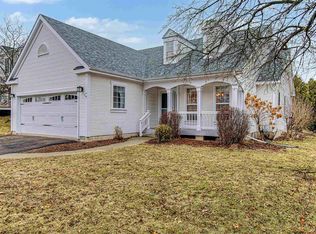
- $497,0003 bd3 ba1.7k sqft701 Brand Farm Dr, South Burlington, VT 05403Sold
- $724,7004 bd3 ba3.1k sqft39 Iris Ln, South Burlington, VT 05403Off Market
- $806,1003 bd2 ba3.8k sqft2 Lupine Ln, South Burlington, VT 05403Off Market
- $713,9004 bd3 ba2k sqft7 Lupine Ln, South Burlington, VT 05403Off Market
Nearby schools
GreatSchools rating
- 8/10Rick Marcotte Central SchoolGrades: PK-5Distance: 1.4 mi
- 10/10Frederick H. Tuttle Middle SchoolGrades: 6-8Distance: 0.8 mi
- 10/10South Burlington High SchoolGrades: 9-12Distance: 0.6 mi
Schools provided by the listing agent
- Elementary: Rick Marcotte Central School
- Middle: Frederick H. Tuttle Middle Sch
- High: South Burlington High School
- District: South Burlington Sch Distict
Source: PrimeMLS. This data may not be complete. We recommend contacting the local school district to confirm school assignments for this home.


Get pre-qualified for a loan
At Zillow Home Loans, we can pre-qualify you in as little as 5 minutes with no impact to your credit score.An equal housing lender. NMLS #10287.
Sell for more on Zillow
Get a Zillow Showcase℠ listing at no additional cost and you could sell for .
$719,000
2% more
+$14,380
With Zillow Showcase(estimated)
$733,380
- Vermont
- Chittenden County
- South Burlington
- 05403
- 1 Lupine Lane
Nearby cities
Nearby zip codes
Other South Burlington Topics
- Apartments for Rent in 05403
- Houses for Sale in 05403
- Houses for Rent in 05403
- 05403 Real Estate
- South Burlington Condos
- Houses for Sale in South Burlington
- Newest Listings in South Burlington
- South Burlington Home Values
- South Burlington Real Estate Agents
- South Burlington Refinance
- South Burlington Mortgage Rates
