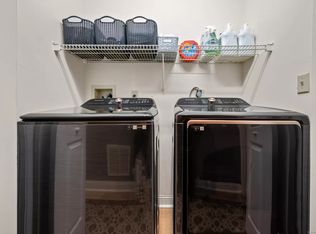
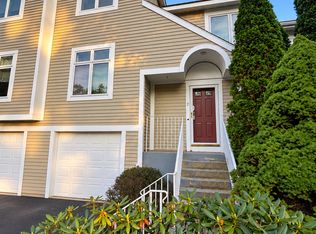
Welcome to your stunning new condo located in Farmington Woods! This beautifully UPDATED 3-BEDROOM, 3-BATHROOM, priced at $499,000, INCLUDES ALL OF THE FURNITURE, making it a seamless move-in opportunity. The unit is designed for modern living, featuring a wrap-around deck that's for entertaining or simply enjoying a quiet evening outdoors. The bright and spacious living area boasts LARGE WINDOWS that invite NATURAL LIGHT and a COZY GAS FIREPLACE that adds warmth and charm. The KITCHEN has NEW APPLIANCES and COUNTERTOPS, providing functionality and style. Each of the generously sized bedrooms comes with CUSTOM SHADES, offering privacy and comfort. All THREE BATHROOMS have been thoughtfully UPDATED with modern fixtures and finishes. Additionally, the lower level features a NEWLY BUILT OFFICE, ideal for remote work or study. The CONDO has UNDERGONE NUMEROUS UPGRADES, including CUSTOM SHADES throughout, new HARDWOOD FLOORING, CENTRAL AIR, & FURNACE. The interiors have been freshly painted, and the NEWER ROOF & SIDING were INSTALLED in 2022, ensuring beauty and durability. Don't miss out on this incredible chance to own a beautifully updated home! The location is top-notch as this town features a picturesque New England setting while packed with attractions for all indoor or outdoor enthusiasts. Centrally located near many restaurants, shopping, polo grounds, country clubs, golfing, major highways, and Bradley Intl airport. Come, Discover and Enjoy the lifestyle. The monthly HOA includes cable and internet by Frontier as well as a $35 Club House restaurant minimum. There is a quarterly tax district of $830 that can be tax deductible. Pet Policy: 1 dog, 2 cats
Sold for $495,000
Zillow last checked:
Listing updated:
Bought with:
Amy Baker, RES.0811903
Berkshire Hathaway NE Prop.
Source: Smart MLS,MLS#: 24072754
Price history
| Date | Event | Price |
|---|---|---|
| 3/13/2025 | Sold | $495,000-0.8%$207/sqft |
Source:  Smart MLS #24072754 Report a problem Smart MLS #24072754 Report a problem | ||
| 2/23/2025 | Pending sale | $499,000$209/sqft |
Source: Smart MLS #24072754 Report a problem | ||
| 2/5/2025 | Listed for sale | $499,000$209/sqft |
Source: Smart MLS #24072754 Report a problem | ||
| 1/27/2025 | Listing removed | $499,000$209/sqft |
Source: Smart MLS #24055971 Report a problem | ||
| 1/2/2025 | Price change | $499,000-5.8%$209/sqft |
Source: Smart MLS #24055971 Report a problem | ||
| 10/25/2024 | Listed for sale | $529,900+100%$222/sqft |
Source: Smart MLS #24055971 Report a problem | ||
| 4/16/2021 | Sold | $265,000-3.6%$111/sqft |
Source: Smart MLS #170367456 Report a problem | ||
| 2/25/2021 | Contingent | $275,000$115/sqft |
Source: Smart MLS #170367456 Report a problem | ||
| 1/22/2021 | Listed for sale | $275,000+3.8%$115/sqft |
Source: Smart MLS #170367456 Report a problem | ||
| 12/4/2020 | Sold | $265,000-3.6%$111/sqft |
Source: Smart MLS #170326307 Report a problem | ||
| 10/16/2020 | Pending sale | $275,000$115/sqft |
Source: Farmington Woods #170326307 Report a problem | ||
| 9/10/2020 | Price change | $275,000-1.6%$115/sqft |
Source: Farmington Woods #170326307 Report a problem | ||
| 8/15/2020 | Listed for sale | $279,500$117/sqft |
Source: Farmington Woods #170326307 Report a problem | ||
Sell for more on Zillow
Get a Zillow Showcase℠ listing at no additional cost and you could sell for .
$527,000
2% more
+$10,540
With Zillow Showcase(estimated)
$537,540
