Skip main navigation
Sold for $520,000
  • $520,000

    1 Magnolia Circle #1, Farmington, CT 06032

    2beds
    1,416sqft
    Condominium, Single Family Residence
    Built in 1999
    -- sqft lot
    $-- Zestimate®
    $367/sqft
    $2,666 Estimated rent

    Home value

    Not available

    Estimated sales range

    Not available

    $2,666/mo

    Zestimate® history
    Loading
    Loading...

    Owner options

    List your home for rent

    $2,666/mo

    Rent Zestimate®

    Find your next renter with Zillow Rental Manager. Plus, with online applications, you can quickly screen prospective tenants – for free.

    Learn more

    $2,666/mo

    Rent Zestimate®

    Refinance and save

    $4,157/mo

    Est. payment

    Refinancing to a lower rate could help reduce your monthly payments and save thousands over the life of the loan.

    See today's rates

    $4,157/mo

    Est. payment

    Explore your selling options

    Work with a Zillow partner agent

    Leverage their expertise and Zillow's premium Showcase listings to get your home seen by more buyers.

    Get started

    List with your own agent

    Get your home in front of millions of buyers by listing it on Zillow.

    Learn how to do it

    Sell it yourself

    Take full control of how buyers see your home on Zillow by listing For Sale by Owner (FSBO).

    List your home

    What's special

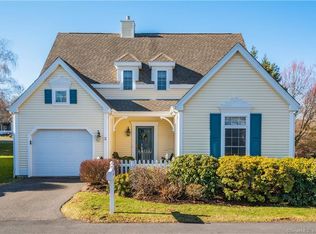
    Rarely available first-floor living at O"Meara Farm! This wide-open floor plan features soaring 9-foot ceilings and an abundance of natural light throughout. Updated with high-quality materials, the kitchen was expanded to include an open passage to the dining room, creating a seamless flow for entertaining. Additional upgrades include recessed lighting in the living room, hardwood floors in the second bedroom, and a fully updated master bath (2019). The inviting sunroom features new patio doors, perfect for enjoying the landscaped surroundings added by the owner. The full unfinished lower level offers exceptional storage or future finishing potential, with high ceilings and room to grow. Peace of mind comes standard with a new furnace and A?C (2021) and a new roof to be completed by end of June - covered by the association. Truly move-in ready! One Magnolia Circle includes an irrigation system added by past owner and located in lawn and flower beds. Flowering plants in the flower beds are the responsibility of the owner. Residents of O'Meara Farm enjoy a warm sense of community year- round. During the summer months, neighbors gather for festive monthly parties at the gazebo, while the beloved book club keeps connections strong throughout the year.

    Zillow last checked:

    Listing updated:

    Listed by:

    Billie Reese (860)231-2600,

    Coldwell Banker Realty 860-231-2600

    Bought with:

    Amber M. Everin, RES.0760340

    eRealty Advisors, Inc.

    Source: Smart MLS,MLS#: 24162720MLS Logo

    Facts & features

    Interior

    Bedrooms & bathrooms
    • Bedrooms: 2
    • Bathrooms: 2
    • Full bathrooms: 2
    Primary bedroom
    • Features: High Ceilings, Full Bath, Walk-In Closet(s), Hardwood Floor
    • Level: Main
    • Area: 168 Square Feet
    • Dimensions: 12 x 14
    Bedroom
    • Features: High Ceilings, Hardwood Floor
    • Level: Main
    • Area: 182 Square Feet
    • Dimensions: 13 x 14
    Dining room
    • Features: High Ceilings, Hardwood Floor
    • Level: Main
    • Area: 100 Square Feet
    • Dimensions: 10 x 10
    Kitchen
    • Features: Remodeled, High Ceilings, Granite Counters, Hardwood Floor
    • Level: Main
    • Area: 140 Square Feet
    • Dimensions: 10 x 14
    Living room
    • Features: High Ceilings, Hardwood Floor
    • Level: Main
    • Area: 221 Square Feet
    • Dimensions: 13 x 17
    Sun room
    • Features: Skylight, Patio/Terrace, Tile Floor
    • Level: Main
    • Area: 104 Square Feet
    • Dimensions: 8 x 13
    Heating
    • Forced Air, Natural Gas
    Cooling
    • Central Air
    Appliances
    • Included: Gas Cooktop, Oven/Range, Refrigerator, Dishwasher, Washer, Dryer, Water Heater
    • Laundry: Main Level
    Features
    • Wired for Data, Open Floorplan
    • Windows: Thermopane Windows
    • Basement: Full
    • Attic: Pull Down Stairs
    • Has fireplace: No
    • Common walls with other units/homes: End Unit
    Interior area
    • Total structure area: 1,416
    • Total interior livable area: 1,416 sqft
    • Finished area above ground: 1,416

    Property

    Parking
    • Total spaces: 1
    • Parking features: Attached, Garage Door Opener
    • Attached garage spaces: 1
    Features
    • Stories: 1
    • Patio & porch: Patio
    • Exterior features: Rain Gutters
    Lot
    • Features: Level, Cul-De-Sac
    Details
    • Parcel number: 1978982
    • Zoning: SA

    Construction

    Type & style
    • Home type: Condo
    • Architectural style: Ranch
    • Property subtype: Condominium, Single Family Residence
    • Attached to another structure: Yes
    Materials
    • Vinyl Siding
    Condition
    • New construction: No
    • Year built: 1999

    Utilities & green energy

    • Sewer: Public Sewer
    • Water: Public
    Green energy
    • Energy efficient items: Windows

    Community & neighborhood

    Community
    • Community features: Adult Community 55, Golf, Health Club, Medical Facilities, Public Rec Facilities, Near Public Transport, Shopping/Mall, Tennis Court(s)
    Senior living
    • Senior community: Yes
    Location
    • Region: Farmington

    HOA & financial

    HOA
    • Has HOA: Yes
    • HOA fee: $435 monthly
    • Amenities included: Management
    • Services included: Maintenance Grounds, Snow Removal, Road Maintenance

    Price history

    DateEventPrice
    5/8/2026Sold$520,000+8.3%$367/sqft
    Source: Smart MLS #24162720 Report a problem
    4/15/2026Pending sale$480,000$339/sqft
    Source: Smart MLS #24162720 Report a problem
    4/6/2026Listed for sale$480,000+52.4%$339/sqft
    Source: Smart MLS #24162720 Report a problem
    5/17/2019Sold$315,000$222/sqft
    Source: Smart MLS #170183408 Report a problem

    Public tax history

    Tax history is unavailable.

    Neighborhood: 06032

    Nearby schools

    GreatSchools rating
    Schools provided by the listing agent
    • Elementary: East Farms
    • Middle: Robbins,West Woods
    • High: Farmington

    Source: Smart MLS. This data may not be complete. We recommend contacting the local school district to confirm school assignments for this home.

    Get pre-qualified for a loan
    At Zillow Home Loans, we can pre-qualify you in as little as 5 minutes with no impact to your credit score.

    An equal housing lender. NMLS #10287.