Bring it on home to see this very private, secluded, mid-century modern multi-level home that sits on 4.10 acres with excellent views of the Mississippi River. The house has numerous updates since the current owners purchased it in 2015. Starting with the TPO membrane roof to the gorgeous kitchen. That features quality custom-made maple cabinets, quartz countertops, deep sink with disposal and a smaller one with arched faucet, top of the line Monogram 6 burner gas stove and dishwasher on a beautiful hickory hardwood floor with open beam ceiling with a skylight that extends into the family room. Step out into the loggia for the very inviting inground saltwater pool with its stamped patio and large backyard. The master suite is very comfortable (21' x 16') and the master bath has person/person vanities, separate shower/bath, tiled floor, a skylight and very roomy. It also has a newer Carrier HVAC (gas) system. The huge living room (32' x 15') boast very nice original hardwood floors, vaulted wood beamed ceiling, a fireplace, corner windows overlooking the pool & river with the dining room adjacent to it. On the south end of the home are 4 spacious BDRS, with hardwood floors, 2 full baths and many newer Pella windows throughout. This end has 2 central air units and boiler heat. The walkout basement has a fireplace, utility room and storage room. A two-car attached carport and asphalt drive complete the picture. Truly one of the finer homes on the market today. By appointment.
Sold
$393,000
1 Mahaska Dr, Keokuk, IA 52632
5beds
4,752sqft
Single Family Residence
Built in 1954
4.1 Acres Lot
$316,800 Zestimate®
$83/sqft
$2,701 Estimated rent
Home value
$316,800
$263,000 - $374,000
$2,701/mo
Zestimate® history
Owner options
List your home for rent
$2,701/mo
Rent Zestimate®
Find your next renter with Zillow Rental Manager. Plus, with online applications, you can quickly screen prospective tenants – for free.
$2,701/mo
Rent Zestimate®
Refinance and save
$2,653/mo
Est. payment
Refinancing to a lower rate could help reduce your monthly payments and save thousands over the life of the loan.
$2,653/mo
Est. payment
Explore your selling options
Work with a Zillow partner agent
Leverage their expertise and Zillow's premium Showcase listings to get your home seen by more buyers.
Get startedList with your own agent
Get your home in front of millions of buyers by listing it on Zillow.
Learn how to do itSell it yourself
Take full control of how buyers see your home on Zillow by listing For Sale by Owner (FSBO).
List your homeWhat's special
Zillow last checked:
Listing updated:
Listed by:
Paul L Westermeyer 319-524-1880,
The People's Real Estate
Bought with:
Paul L Westermeyer, ***
The People's Real Estate
Source: NoCoast MLS as distributed by MLS GRID,MLS#: 6321940
Facts & features
Interior
Bedrooms & bathrooms
- Bedrooms: 5
- Bathrooms: 3
- Full bathrooms: 3
Bedroom 2
- Level: Upper
- Area: 176 Square Feet
- Dimensions: 11' x 16'
Bedroom 3
- Level: Upper
- Area: 187 Square Feet
- Dimensions: 17' x 11'
Bedroom 4
- Level: Lower
- Area: 176 Square Feet
- Dimensions: 11' x 16'
Other
- Level: Main
- Area: 336 Square Feet
- Dimensions: 21' x 16'
Dining room
- Description: Informal Dining Room
- Level: Main
- Area: 168 Square Feet
- Dimensions: 14' x 12'
Other
- Level: Lower
- Area: 176 Square Feet
- Dimensions: 11' x 16'
Other
- Level: Main
- Area: 128 Square Feet
- Dimensions: 16' x 8'
Other
- Level: Basement
- Area: 168 Square Feet
- Dimensions: 14' x 12'
Family room
- Description: Main Level
- Level: Main
- Area: 294 Square Feet
- Dimensions: 21' x 14'
Kitchen
- Level: Main
- Area: 220 Square Feet
- Dimensions: 20' x 11'
Living room
- Level: Main
- Area: 480 Square Feet
- Dimensions: 32' x 15'
Heating
- Boiler, Forced Air, Hot Water
Cooling
- Central Air
Appliances
- Included: Range, Dishwasher, Refrigerator, Washer, Dryer, Disposal, Gas Water Heater
Features
- Flooring: Hardwood, Laminate, Tile
- Basement: Walk-Out Access,Crawl Space,Finished,Partially Finished,Concrete,Storage Space
- Number of fireplaces: 2
- Fireplace features: Living Room, Wood Burning
Interior area
- Total interior livable area: 4,752 sqft
- Finished area above ground: 3,604
- Finished area below ground: 1,148
Property
Parking
- Total spaces: 2
- Parking features: Covered, Carport, Asphalt
- Garage spaces: 2
- Has carport: Yes
Accessibility
- Accessibility features: Grab Bars In Bathroom
Features
- Has view: Yes
- View description: River
- Has water view: Yes
- Water view: River
Lot
- Size: 4.1 Acres
- Features: Irregular Lot, Wooded
Details
- Foundation area: 1680
- Parcel number: 2113378003
- Zoning: Residential-Single Family
Construction
Type & style
- Home type: SingleFamily
- Architectural style: Ranch
- Property subtype: Single Family Residence
Materials
- Brick, Concrete, Frame, Stone
- Roof: Age 8 Years or Less,Rubber
Condition
- Year built: 1954
Utilities & green energy
- Electric: 200+ Amp Service
- Sewer: Septic Tank
- Water: Public
- Utilities for property: Underground Utilities
Community & HOA
HOA
- Has HOA: No
- HOA name: SEIA
Location
- Region: Keokuk
Financial & listing details
- Price per square foot: $83/sqft
- Annual tax amount: $8,981
- Date on market: 4/29/2025
- Cumulative days on market: 318 days
- Listing terms: Cash,Conventional
- Inclusions: All appliances, dining room table & chairs, the piano
- Road surface type: Paved
Price history
| Date | Event | Price |
|---|---|---|
| 10/16/2025 | Sold | $393,000-6.4%$83/sqft |
Source:  NoCoast MLS as distributed by MLS GRID #6321940 Report a problem NoCoast MLS as distributed by MLS GRID #6321940 Report a problem | ||
| 9/30/2025 | Pending sale | $419,900$88/sqft |
Source: NoCoast MLS as distributed by MLS GRID #6321940 Report a problem | ||
| 8/14/2025 | Price change | $419,900-3.5%$88/sqft |
Source: NoCoast MLS as distributed by MLS GRID #6321940 Report a problem | ||
| 6/1/2025 | Price change | $435,000-5.4%$92/sqft |
Source: NoCoast MLS as distributed by MLS GRID #6321940 Report a problem | ||
| 4/29/2025 | Listed for sale | $460,000$97/sqft |
Source: NoCoast MLS as distributed by MLS GRID #6321940 Report a problem | ||
Public tax history
Tax history is unavailable.
Neighborhood: 52632
Nearby homes
- $402,4005 bd3 ba2.9k sqft1 Mahaska Dr, Keokuk, IA 52632Off Market
- $540,0005 bd6 ba4.7k sqft7 Mahaska Rd, Keokuk, IA 52632For Sale
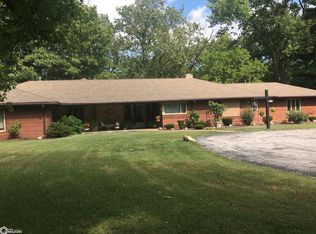
- $319,4003 bd3 ba1.7k sqft775 Hazelhurst Cir, Keokuk, IA 52632Off Market

- $269,8004 bd3 ba-- sqft765 Hazelhurst Cir, Keokuk, IA 52632Off Market
- $1,020-- bd-- ba-- sqft2200 River Rd, Keokuk, IA 52632Off Market
- $294,5005 bd3 ba4.2k sqft10 Mahaska Rd, Keokuk, IA 52632Off Market
- $119,200-- bd-- ba-- sqftHazelhurst Cir, Keokuk, IA 52632Off Market
- $253,2004 bd4 ba2.5k sqft768 Hazelhurst Cir, Keokuk, IA 52632Off Market
Nearby schools
GreatSchools rating
- 4/10George Washington Elementary SchoolGrades: 2-5Distance: 0.5 mi
- 5/10Keokuk Middle SchoolGrades: 6-8Distance: 0.8 mi
- 3/10Keokuk High SchoolGrades: 9-12Distance: 0.8 mi


Get pre-qualified for a loan
At Zillow Home Loans, we can pre-qualify you in as little as 5 minutes with no impact to your credit score.An equal housing lender. NMLS #10287.
- Iowa
- Lee County
- Keokuk
- 52632
- 1 Mahaska Dr
Nearby cities
Nearby neighborhoods
Nearby zip codes
Other Keokuk Topics
