Discover the perfect blend of custom craftsmanship, smart design, and an unbeatable location in this stunning 3-bedroom, 2.5-bath home, built by a respected local builder. Thoughtfully designed for both everyday living and stylish entertaining, this home presents classic elegance. From the moment you arrive, the home's Southern charm shines through with its welcoming rocking chair front porch. The foyer and all of the natural light make you feel instantly welcome. The large dining room will perfectly accommodate any furniture size and artwork. The fireplace is the focal point of the living room and the coffered ceiling will elevate every movie night on the couch. This is where you will want to make beautiful new memories with loved ones. The living room effortlessly connects to the heart of the home— the beautiful kitchen. The large center island is perfect for casual dining, prep work, and gathering with family and friends. From the living room, step seamlessly out onto the private screened porch, an extension of your living space where you can relax, unwind, and soak in the peaceful surroundings. Whether you're savoring a quiet morning coffee, or enjoying a cozy evening, the private screened porch—and adjoining deck—gives year-round outdoor living at its finest. The spacious primary suite on the main level is a peaceful retreat, with his and her closets. The large primary bathroom also has dual vanities and a large soaking tub, and a separate shower. This functional floor plan includes two additional bedrooms on the main floor and a hallway bathroom. Upstairs, the large finished room over the garage presents endless possibilities and a private half bathroom. This area could be used as a movie room, home office, or mancave. The walk-in attic storage will be incredibly helpful. The highly sought after neighborhood is built around beautifully maintained green spaces for homeowners to enjoy. The sidewalks make the community incredibly walkable. The community swimming pool is incredibly popular. Plus, you're just minutes from the award-winning downtown Travelers Rest, the popular Swamp Rabbit Trail, Furman University, and Green Valley Country Club. Custom homes like this are rare—don't miss your chance to live in one of the most popular neighborhoods near Travelers Rest!
Sold for $650,000
$650,000
1 Maitland Dr, Greenville, SC 29617
3beds
2,610sqft
Single Family Residence, Residential
Built in 2007
7,405 Square Feet Lot
$648,600 Zestimate®
$249/sqft
$2,511 Estimated rent
Home value
$648,600
$603,000 - $694,000
$2,511/mo
Zestimate® history
Owner options
List your home for rent
$2,511/mo
Rent Zestimate®
Find your next renter with Zillow Rental Manager. Plus, with online applications, you can quickly screen prospective tenants – for free.
$2,511/mo
Rent Zestimate®
Refinance and save
$3,765/mo
Est. payment
Refinancing to a lower rate could help reduce your monthly payments and save thousands over the life of the loan.
$3,765/mo
Est. payment
Explore your selling options
Work with a Zillow partner agent
Leverage their expertise and Zillow's premium Showcase listings to get your home seen by more buyers.
Get startedList with your own agent
Get your home in front of millions of buyers by listing it on Zillow.
Learn how to do itSell it yourself
Take full control of how buyers see your home on Zillow by listing For Sale by Owner (FSBO).
List your homeWhat's special
Zillow last checked:
Listing updated:
Listed by:
Angela Rodriguez Sawyer 864-609-7219,
Encore Realty
Bought with:
Abbey Turner
Found It , LLC (Greenville)
Source: Greater Greenville AOR,MLS#: 1560590
Facts & features
Interior
Bedrooms & bathrooms
- Bedrooms: 3
- Bathrooms: 3
- Full bathrooms: 2
- 1/2 bathrooms: 1
- Main level bathrooms: 2
- Main level bedrooms: 3
Rooms
- Room types: Bonus Room/Rec Room, Breakfast Area
Primary bedroom
- Area: 280
- Dimensions: 14 x 20
Bedroom 2
- Area: 132
- Dimensions: 11 x 12
Bedroom 3
- Area: 165
- Dimensions: 11 x 15
Primary bathroom
- Features: Double Sink, Shower-Separate, Walk-In Closet(s)
- Level: Main
Dining room
- Area: 168
- Dimensions: 12 x 14
Kitchen
- Area: 154
- Dimensions: 11 x 14
Living room
- Area: 306
- Dimensions: 17 x 18
Bonus room
- Area: 330
- Dimensions: 15 x 22
Heating
- Natural Gas
Cooling
- Central Air
Appliances
- Included: Dishwasher, Disposal, Gas Oven, Microwave, Electric Water Heater
- Laundry: Sink, 1st Floor
Features
- Bookcases, High Ceilings, Ceiling Smooth, Tray Ceiling(s), Countertops-Solid Surface, Soaking Tub, Walk-In Closet(s), Coffered Ceiling(s), Pantry
- Flooring: Carpet, Ceramic Tile, Wood
- Basement: None
- Attic: Storage
- Number of fireplaces: 1
- Fireplace features: Gas Log
Interior area
- Total structure area: 2,610
- Total interior livable area: 2,610 sqft
Property
Parking
- Total spaces: 2
- Parking features: Attached, Concrete
- Attached garage spaces: 2
- Has uncovered spaces: Yes
Features
- Levels: Two
- Stories: 2
- Patio & porch: Deck, Front Porch, Screened
- Fencing: Fenced
Lot
- Size: 7,405 Square Feet
- Features: Corner Lot, Few Trees, 1/2 Acre or Less
- Topography: Level
Details
- Parcel number: 0472.0201075.00
Construction
Type & style
- Home type: SingleFamily
- Architectural style: Craftsman
- Property subtype: Single Family Residence, Residential
Materials
- Concrete
- Foundation: Crawl Space
- Roof: Architectural
Condition
- Year built: 2007
Details
- Builder model: Crescent
- Builder name: Quinn & Satterfield
Utilities & green energy
- Sewer: Public Sewer
- Water: Public
- Utilities for property: Cable Available
Community & HOA
Community
- Features: Common Areas, Pool
- Subdivision: Carilion
HOA
- Has HOA: Yes
- Services included: By-Laws
Location
- Region: Greenville
Financial & listing details
- Price per square foot: $249/sqft
- Tax assessed value: $551,130
- Annual tax amount: $3,187
- Date on market: 6/17/2025
Price history
| Date | Event | Price |
|---|---|---|
| 7/29/2025 | Sold | $650,000+0.8%$249/sqft |
Source:  Greater Greenville AOR #1560590 Report a problem Greater Greenville AOR #1560590 Report a problem | ||
| 6/22/2025 | Contingent | $645,000$247/sqft |
Source: Greater Greenville AOR #1560590 Report a problem | ||
| 6/17/2025 | Price change | $645,000-4.4%$247/sqft |
Source: Greater Greenville AOR #1560590 Report a problem | ||
| 5/21/2025 | Price change | $675,000-3.4%$259/sqft |
Source: Greater Greenville AOR #1556062 Report a problem | ||
| 5/2/2025 | Listed for sale | $699,000+50.6%$268/sqft |
Source: Greater Greenville AOR #1556062 Report a problem | ||
| 5/13/2023 | Listing removed | -- |
Source: Zillow Rentals Report a problem | ||
| 5/8/2023 | Price change | $2,900-6.5%$1/sqft |
Source: Zillow Rentals Report a problem | ||
| 5/1/2023 | Listed for rent | $3,100+6.9%$1/sqft |
Source: Zillow Rentals Report a problem | ||
| 8/22/2022 | Listing removed | -- |
Source: Zillow Rental Manager Report a problem | ||
| 8/10/2022 | Listed for rent | $2,900$1/sqft |
Source: Zillow Rental Manager Report a problem | ||
| 10/15/2021 | Sold | $464,000+1.1%$178/sqft |
Source: Greater Greenville AOR #1452078 Report a problem | ||
| 8/19/2021 | Pending sale | $459,000$176/sqft |
Source: Greater Greenville AOR #1452078 Report a problem | ||
| 8/17/2021 | Listed for sale | $459,000+41.6%$176/sqft |
Source: Greater Greenville AOR #1452078 Report a problem | ||
| 8/8/2007 | Sold | $324,062+620.1%$124/sqft |
Source: Public Record Report a problem | ||
| 4/2/2007 | Sold | $45,000$17/sqft |
Source: Public Record Report a problem | ||
Public tax history
| Year | Property taxes | Tax assessment |
|---|---|---|
| 2025 | $3,187 -63.8% | $512,280 +15% |
| 2024 | $8,812 -0.4% | $445,470 |
| 2023 | $8,844 +5% | $445,470 |
| 2022 | $8,419 +332.7% | $445,470 +30.5% |
| 2021 | $1,946 +9.3% | $341,350 +12.8% |
| 2020 | $1,780 -0.1% | $302,610 |
| 2019 | $1,781 -21% | $302,610 |
| 2018 | $2,254 | $302,610 +2400.9% |
| 2017 | $2,254 +0.3% | $12,100 -96% |
| 2016 | $2,247 +3.9% | $302,610 |
| 2015 | $2,163 +1.1% | $302,610 +0.7% |
| 2014 | $2,139 +6.2% | $300,590 |
| 2013 | $2,014 +4.4% | $300,590 |
| 2012 | $1,930 | -- |
| 2011 | $1,930 +0% | -- |
| 2010 | $1,930 | -- |
| 2009 | -- | -- |
| 2008 | -- | -- |
Find assessor info on the county website
Neighborhood: 29617
Nearby homes
- $529,4003 bd3 ba2.3k sqft3 Maitland Dr, Greenville, SC 29617Off Market

- $566,2003 bd3 ba2.6k sqft65 Palladio Dr, Greenville, SC 29617Off Market
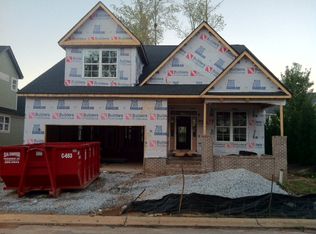
- $648,1003 bd2 ba2.6k sqft5 Maitland Dr, Greenville, SC 29617Off Market
- $607,9004 bd4 ba2.7k sqft533 Palladio Drive, Greenville, SC 29617Off Market
- $674,1004 bd3 ba3.2k sqft520 Palladio, Greenville, SC 29617Off Market
- $619,1003 bd3 ba2.4k sqft66 Palladio Dr, Greenville, SC 29617Off Market
- $635,9003 bd2 ba2.7k sqft61 Palladio Dr, Greenville, SC 29617Off Market
- $626,5003 bd2 ba2.4k sqft62 Palladio Dr, Greenville, SC 29617Off Market
Nearby schools
GreatSchools rating
- 3/10Duncan Chapel Elementary SchoolGrades: PK-5Distance: 2.4 mi
- 2/10Berea Middle SchoolGrades: 6-8Distance: 1.1 mi
- 5/10Travelers Rest High SchoolGrades: 9-12Distance: 2.9 mi
Schools provided by the listing agent
- Elementary: Duncan Chapel
- Middle: Berea
- High: Travelers Rest
Source: Greater Greenville AOR. This data may not be complete. We recommend contacting the local school district to confirm school assignments for this home.
Get a cash offer in 3 minutes
Find out how much your home could sell for in as little as 3 minutes with a no-obligation cash offer.
Estimated market value
$648,600
Get a cash offer in 3 minutes
Find out how much your home could sell for in as little as 3 minutes with a no-obligation cash offer.
Estimated market value
$648,600
- South Carolina
- Greenville County
- Greenville
- 29617
- 1 Maitland Dr
Nearby cities
Nearby neighborhoods
Nearby zip codes
Other Greenville Topics
