Skip main navigation
Sold for $365,500
  • $365,500

    1 Majestic Way, Marlton, NJ 08053

    3beds
    2,176sqft
    Townhouse
    Built in 1994
    4,988 Square Feet Lot
    $433,500 Zestimate®
    $168/sqft
    $3,555 Estimated rent

    Home value

    $433,500

    $412,000 - $455,000

    $3,555/mo

    Zestimate® history
    Loading
    Loading...

    Owner options

    List your home for rent

    $3,555/mo

    Rent Zestimate®

    Find your next renter with Zillow Rental Manager. Plus, with online applications, you can quickly screen prospective tenants – for free.

    Learn more

    $3,555/mo

    Rent Zestimate®

    Refinance and save

    $3,041/mo

    Est. payment

    Refinancing to a lower rate could help reduce your monthly payments and save thousands over the life of the loan.

    See today's rates

    $3,041/mo

    Est. payment

    Explore your selling options

    Work with a Zillow partner agent

    Leverage their expertise and Zillow's premium Showcase listings to get your home seen by more buyers.

    Get started

    List with your own agent

    Get your home in front of millions of buyers by listing it on Zillow.

    Learn how to do it

    Sell it yourself

    Take full control of how buyers see your home on Zillow by listing For Sale by Owner (FSBO).

    List your home

    What's special

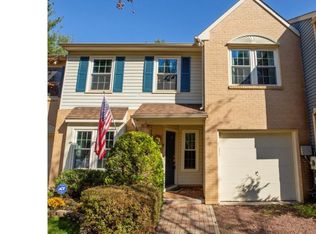
    Welcome to Governor’s Walk, a beautiful townhome community on The Links golf course in Kings Grant!! There is a lot of space packed into this END UNIT townhouse. Enjoy this quiet street with wooded views and awesome amenities like no other neighborhood. Enter into the living room which opens to the dining room and provides a large comfortable space for living and entertaining. The dining room can fit a sizable table for your dinner parties. The kitchen has white cabinets, counter tops and appliances with a breakfast bar area and room for a small café table if desired. It is adjoining the family room so the cook is always part of the conversation. The family room has a gas fireplace and cathedral ceilings for a grand yet cozy atmosphere. There is a one car garage which can comfortably fit your car or provide you with extra storage space. A powder room, additional closets and the garage entrance complete the first floor. The primary en suite bedroom has 2 large walk in closets and enough space to create a dressing area, small office or reading area without overcrowding the room. The 2nd and 3rd bedrooms are a good size and share the full hallway bath. The laundry room is also conveniently located on the second floor. This home has been lovingly maintained and includes additional features such as newer roof (2021), ceiling fans, plenty of storage, and a brick patio. Kings Grant offers lakes for light boating, fishing, swimming and skating plus a community pool, tennis courts, hiking and biking trails, tot lots, a clubhouse plus golf for an additional fee. Highly rated school system. Close to shopping, transportation, restaurants and Philadelphia as well as all major roads and highways Rt 70, 70, 295 and NJ Turnpike!. Spacious, reasonably priced living in the heart of everything! Schedule your visit today!

    Zillow last checked:

    Listing updated:

    Listed by:

    Kelli Fishbein 609-413-1120,

    Keller Williams Realty - Cherry Hill

    Bought with:

    Lauren Gormley, 2191303

    Keller Williams Realty - Marlton

    Source: Bright MLS,MLS#: NJBL2053872MLS Logo

    Facts & features

    Interior

    Bedrooms & bathrooms
    • Bedrooms: 3
    • Bathrooms: 3
    • Full bathrooms: 2
    • 1/2 bathrooms: 1
    • Main level bathrooms: 1
    Rooms
    • Room types: Living Room, Dining Room, Primary Bedroom, Bedroom 2, Kitchen, Family Room, Bedroom 1, Other
    Basement
    • Area: 0
    Heating
    • Forced Air, Natural Gas
    Cooling
    • Central Air, Electric
    Appliances
    • Included: Dishwasher, Disposal, Dryer, Self Cleaning Oven, Oven/Range - Electric, Washer, Water Heater, Gas Water Heater
    • Laundry: Upper Level
    Features
    • Ceiling Fan(s), Breakfast Area, Dining Area, Family Room Off Kitchen, Open Floorplan, Walk-In Closet(s), Cathedral Ceiling(s)
    • Flooring: Carpet
    • Has basement: No
    • Number of fireplaces: 1
    • Fireplace features: Gas/Propane
    Interior area
    • Total structure area: 2,176
    • Total interior livable area: 2,176 sqft
    • Finished area above ground: 2,176
    • Finished area below ground: 0

    Property

    Parking
    • Total spaces: 2
    • Parking features: Garage Faces Front, Inside Entrance, Attached, Driveway
    • Attached garage spaces: 1
    • Uncovered spaces: 1
    Accessibility
    • Accessibility features: None
    Features
    • Levels: Two
    • Stories: 2
    • Patio & porch: Patio
    • Pool features: Community
    • Has view: Yes
    • View description: Golf Course
    Lot
    • Size: 4,988 Square Feet
    • Dimensions: 43.00 x 116.00
    • Features: Corner Lot, Level, Front Yard, Rear Yard, SideYard(s)
    Details
    • Additional structures: Above Grade, Below Grade
    • Parcel number: 1300052 1500002
    • Zoning: RD-1
    • Special conditions: Standard

    Construction

    Type & style
    • Home type: Townhouse
    • Architectural style: Traditional
    • Property subtype: Townhouse
    Materials
    • Brick, Vinyl Siding
    • Foundation: Slab
    • Roof: Pitched,Shingle
    Condition
    • New construction: No
    • Year built: 1994

    Utilities & green energy

    • Electric: Underground
    • Sewer: Public Sewer
    • Water: Public
    • Utilities for property: Cable Connected

    Community & HOA

    Community
    • Security: Security System
    • Subdivision: Governors Walk
    HOA
    • Has HOA: Yes
    • Amenities included: Basketball Court, Beach Access, Bike Trail, Boat Dock/Slip, Clubhouse, Common Grounds, Dog Park, Golf Course, Golf Course Membership Available, Jogging Path, Lake, Picnic Area, Party Room, Pool, Tennis Court(s), Tot Lots/Playground, Water/Lake Privileges
    • Services included: Pool(s), Common Area Maintenance, Recreation Facility, Trash
    • HOA fee: $458 quarterly
    • HOA name: KGMA
    Location
    • Region: Marlton
    • Municipality: EVESHAM TWP

    Financial & listing details

    • Price per square foot: $168/sqft
    • Tax assessed value: $243,500
    • Annual tax amount: $7,472
    • Date on market: 9/29/2023
    • Listing agreement: Exclusive Right To Sell
    • Listing terms: Cash,Conventional,FHA
    • Inclusions: Refrigerator, Washer, Dryer, All Other Kitchen Appliances, Light Fixtures, Window Treatments
    • Exclusions: Seller's Personal Property
    • Ownership: Fee Simple

    Price history

    DateEventPrice
    12/1/2023Sold$365,500+0.1%$168/sqft
    Source: Bright MLS #NJBL2053872 Report a problem
    10/15/2023Pending sale$365,000$168/sqft
    Source: Bright MLS #NJBL2053872 Report a problem
    10/7/2023Contingent$365,000$168/sqft
    Source: Bright MLS #NJBL2053872 Report a problem
    9/29/2023Listed for sale$365,000+36.3%$168/sqft
    Source: Bright MLS #NJBL2053872 Report a problem
    4/12/2012Listing removed$267,700$123/sqft
    Source: Pat McKenna Realtors #6019203 Report a problem
    3/9/2012Listed for sale$267,700+64.7%$123/sqft
    Source: Pat McKenna Realtors #6019203 Report a problem
    1/22/2001Sold$162,500+9.8%$75/sqft
    Source: Public Record Report a problem
    12/6/1996Sold$148,000+11.7%$68/sqft
    Source: Public Record Report a problem
    4/6/1994Sold$132,500$61/sqft
    Source: Public Record Report a problem

    Public tax history

    YearProperty taxesTax assessment
    2025$8,316 +6.3%$243,500
    2024$7,824 $243,500
    2023-- $243,500
    2022$7,473 +2.4%$243,500
    2021$7,298 +2.1%$243,500
    2020$7,144 +1.4%$243,500
    2019$7,044 +1.2%$243,500
    2018$6,962 +2.5%$243,500
    2017$6,791 +1.8%$243,500
    2016$6,672 +2.9%$243,500
    2015$6,482 +1.4%$243,500
    2014$6,392 +0.4%$243,500
    2013$6,368 $243,500 +91.3%
    2003-- $127,300
    Find assessor info on the county website

    Neighborhood: Marlton

    Nearby schools

    GreatSchools rating
    Schools provided by the listing agent
    • Elementary: Rice
    • Middle: Marlton Middle M.s.
    • High: Cherokee H.s.
    • District: Evesham Township

    Source: Bright MLS. This data may not be complete. We recommend contacting the local school district to confirm school assignments for this home.

    Get a cash offer in 3 minutes
    Find out how much your home could sell for in as little as 3 minutes with a no-obligation cash offer.
    Estimated market value
    $433,500
    Get a cash offer in 3 minutes
    Find out how much your home could sell for in as little as 3 minutes with a no-obligation cash offer.
    Estimated market value
    $433,500