Skip main navigation
Sold for $259,900
  • $259,900

    1 MALAUKA PASS COURT, OCKLAWAHA, FL 32179

    3beds
    1,378sqft
    Single Family Residence
    Built in 2025
    10,454 Square Feet Lot
    $253,400 Zestimate®
    $189/sqft
    $1,683 Estimated rent

    Home value

    $253,400

    $228,000 - $281,000

    $1,683/mo

    Zestimate® history
    Loading
    Loading...

    Owner options

    List your home for rent

    $1,683/mo

    Rent Zestimate®

    Find your next renter with Zillow Rental Manager. Plus, with online applications, you can quickly screen prospective tenants – for free.

    Learn more

    $1,683/mo

    Rent Zestimate®

    Refinance and save

    $1,782/mo

    Est. payment

    Refinancing to a lower rate could help reduce your monthly payments and save thousands over the life of the loan.

    See today's rates

    $1,782/mo

    Est. payment

    Explore your selling options

    Work with a Zillow partner agent

    Leverage their expertise and Zillow's premium Showcase listings to get your home seen by more buyers.

    Get started

    List with your own agent

    Get your home in front of millions of buyers by listing it on Zillow.

    Learn how to do it

    Sell it yourself

    Take full control of how buyers see your home on Zillow by listing For Sale by Owner (FSBO).

    List your home

    What's special

    Granite countertopsEnsuite bathroomGuest bathOpen conceptCeramic tiled tub surroundCovered front porchIndoor laundry
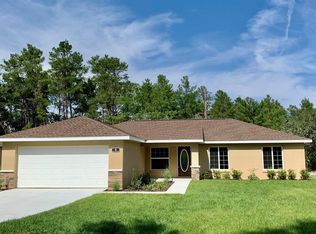
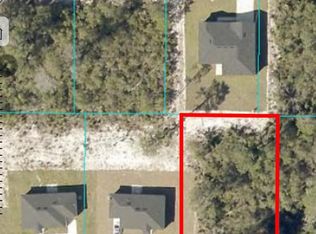
    PRICE REDUCED ON THIS NEW CONSTRUCTION HOME WHICH WAS JUST COMPLETED AND READY TO MOVE IN! Located on a NICE CORNER LOT, just a couple of blocks off of Fisher Road in Ocklawaha, this STUNNING 3 bedroom, 2 bath, CONCRETE BLOCK and STUCCO home has 9-1/2' CEILINGS THROUGHOUT, OPEN CONCEPT, SPLIT BEDROOMS, GRANITE COUNTERTOPS, LVP Flooring, and a COVERED FRONT PORCH and COVERED REAR LANAI. Upon entering the home, you are greeted with a spacious OPEN entertaining area. The living room is at the front, with kitchen and dining room to the back of the house, and a sliding door out to the covered lanai. The kitchen is equipped with STAINLESS STEEL APPLIANCES, soft-closing cabinets, and a BUILT-IN PANTRY closet. You'll love the granite countertops and CERAMIC TILE BACKSPLASH. Going through the left side of the entertaining area leads you to the INDOOR LAUNDRY, and turning right toward the rear of the home, you will find the primary bedroom with BIG WALK-IN CLOSET, and ensuite bathroom. This bathroom is equipped with a DOUBLE SINK VANITY (Granite Countertops in here, too), a SEPARATE TOILET ROOM, and SUNKEN TILED SHOWER. Crossing the entertaining area again to the right side of the home, you will find a short hallway that leads to Bedroom 2 and Bedroom 3, separated by a guest bath that includes a vanity with granite countertop, toilet, and tub/shower combination with CERAMIC TILED TUB SURROUND. This property is NOT IN AN HOA, nor does it have a CDD. It's conveniently located between The Villages and Ocala, just a few miles from LAKE WEIR, Ocklawaha River, and OCALA NATIONAL FOREST. So bring your toys, and live in the center of recreational heaven! With close proximity to work locations, and recreational opportunities, you owe it to yourself to come take a look! OWNER IS MOTIVATED, BRING US AN OFFER!

    Zillow last checked:

    Listing updated:

    Listed by:

    Ron Bailey 352-355-9880,

    EXP REALTY LLC 888-883-8509,

    Walter Ramalho Barcelos,

    KARDOSH REALTY

    Bought with:

    James Thompson, III, 3598892

    MAGNOLIA HOMES AND LAND LLC

    Source: Stellar MLS,MLS#: G5091890MLS LogoOriginating MLS: Sarasota - Manatee

    Facts & features

    Interior

    Bedrooms & bathrooms
    • Bedrooms: 3
    • Bathrooms: 2
    • Full bathrooms: 2
    Primary bedroom
    • Features: En Suite Bathroom, Walk-In Closet(s)
    • Level: First
    • Area: 162.5 Square Feet
    • Dimensions: 13x12.5
    Bedroom 2
    • Features: Built-in Closet
    • Level: First
    • Area: 120.75 Square Feet
    • Dimensions: 11.5x10.5
    Bedroom 3
    • Features: Built-in Closet
    • Level: First
    • Area: 126.5 Square Feet
    • Dimensions: 11.5x11
    Dining room
    • Level: First
    • Area: 154 Square Feet
    • Dimensions: 11x14
    Kitchen
    • Features: Pantry, Built-in Closet
    • Level: First
    • Area: 112 Square Feet
    • Dimensions: 8x14
    Living room
    • Level: First
    • Area: 273 Square Feet
    • Dimensions: 19.5x14
    Heating
    • Central, Electric, Heat Pump
    Cooling
    • Central Air
    Appliances
    • Included: Dishwasher, Electric Water Heater, Microwave, Range, Refrigerator
    • Laundry: Electric Dryer Hookup, Inside, Laundry Room, Washer Hookup
    Features
    • High Ceilings, Open Floorplan, Primary Bedroom Main Floor, Split Bedroom, Stone Counters, Thermostat, Walk-In Closet(s)
    • Flooring: Luxury Vinyl
    • Doors: Sliding Doors
    • Has fireplace: No
    Interior area
    • Total structure area: 1,975
    • Total interior livable area: 1,378 sqft

    Property

    Parking
    • Total spaces: 2
    • Parking features: Garage - Attached
    • Attached garage spaces: 2
    Features
    • Levels: One
    • Stories: 1
    • Patio & porch: Covered, Front Porch, Rear Porch
    • Exterior features: Sidewalk
    • Has view: Yes
    • View description: Trees/Woods
    Lot
    • Size: 10,454 Square Feet
    • Dimensions: 95 x 112
    • Features: Cleared, Corner Lot, In County, Landscaped, Level
    Details
    • Parcel number: 9035100901
    • Zoning: R1
    • Special conditions: None

    Construction

    Type & style
    • Home type: SingleFamily
    • Architectural style: Florida
    • Property subtype: Single Family Residence
    Materials
    • Block, Concrete, Stucco
    • Foundation: Slab
    • Roof: Shingle
    Condition
    • Completed
    • New construction: Yes
    • Year built: 2025
    Details
    • Builder model: Mangabeiras
    • Builder name: DNE Development

    Utilities & green energy

    • Sewer: Septic Tank
    • Water: Private, Well
    • Utilities for property: BB/HS Internet Available, Electricity Connected, Fiber Optics, Water Connected

    Community & HOA

    Community
    • Pet fee: $0 monthly
    • Subdivision: SILVER SPGS SHORES UN #35
    HOA
    • Has HOA: No
    Location
    • Region: Ocklawaha

    Financial & listing details

    • Price per square foot: $189/sqft
    • Annual tax amount: $179
    • Date on market: 1/24/2025
    • Cumulative days on market: 98 days
    • Listing terms: Cash,Conventional,FHA,USDA Loan,VA Loan
    • Ownership: Fee Simple
    • Total actual rent: 0
    • Electric utility on property: Yes
    • Road surface type: Paved, Asphalt

    Price history

    DateEventPrice
    6/16/2025Sold$259,900$189/sqft
    Source: Stellar MLS #G5091890 Report a problem
    5/3/2025Pending sale$259,900$189/sqft
    Source: Stellar MLS #G5091890 Report a problem
    4/27/2025Price change$259,900-1.1%$189/sqft
    Source: Stellar MLS #G5091890 Report a problem
    3/6/2025Price change$262,900-2.2%$191/sqft
    Source: Stellar MLS #G5091890 Report a problem
    1/24/2025Listed for sale$268,900$195/sqft
    Source: Stellar MLS #G5091890 Report a problem

    Public tax history

    Tax history is unavailable.

    Neighborhood: 32179

    Nearby schools

    GreatSchools rating
    Get a cash offer in 3 minutes
    Find out how much your home could sell for in as little as 3 minutes with a no-obligation cash offer.
    Estimated market value
    $253,400
    Get a cash offer in 3 minutes
    Find out how much your home could sell for in as little as 3 minutes with a no-obligation cash offer.
    Estimated market value
    $253,400