Skip main navigation
Pending
  • $609,999

    1 Maler Lane, Patchogue, NY 11772

    2beds
    1,080sqft
    Loading
    Condominium, Residential
    Built in 2007
    -- sqft lot
    $-- Zestimate®
    $565/sqft
    $250/mo HOA

    What's special

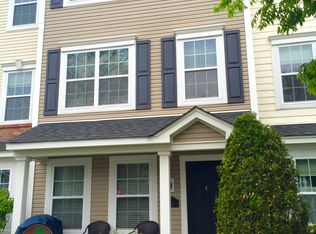
    Welcome to a sunny three-story end-unit townhome in the highly desirable Copper Beech community in the heart of Patchogue Village, overlooking a park. This upgraded home features pre-finished 3-inch engineered Harvest Oak flooring installed continuously throughout, including the closets. The entry level offers a flexible office/bonus space, attached one-car garage with ceiling-mounted storage, private driveway, multiple storage closets, laundry closet, and a new gas furnace and water heater (2024). The bright main living level features 9-foot ceilings, crown moldings, and abundant natural light. The open-concept living and dining areas flow into the kitchen with stainless steel appliances, ceiling-height cabinetry, and a custom bookshelf. A built-in dining bench provides additional seating and hidden storage. A powder room completes this level. Upstairs, two spacious bedrooms each feature a private full bath and upgraded closet shelving. The primary suite includes a walk-in closet and attic access, while the second bedroom offers additional wardrobe storage. Enjoy low-maintenance living with access to a community pool, tennis and pickleball courts, and a waterfront park. Walking distance from Main Street restaurants, theater, Plaza Cinema, Fire Island ferries, bayfront walking paths, and the LIRR. A rare opportunity in one of Patchogue Village's most sought-after communities.
    44 days
    |
    269
    |
    2
    |

    Zillow last checked:

    Listing updated:

    Listed by:

    Owner Entry.com 617-542-9300,

    David L. White 617-542-9300

    Source: OneKey® MLS as distributed by MLS GRID,MLS#: 1009599MLS Logo

      Facts & features

      Interior

      Bedrooms & bathrooms
      • Bedrooms: 2
      • Bathrooms: 3
      • Full bathrooms: 2
      • 1/2 bathrooms: 1
      Heating
      • Forced Air, Natural Gas
      Cooling
      • Central Air
      Appliances
      • Included: Other
      Features
      • Eat-in Kitchen
      • Attic: See Remarks
      • Common walls with other units/homes: 1 Common Wall
      Interior area
      • Total structure area: 1,080
      • Total interior livable area: 1,080 sqft

      Property

      Parking
      • Total spaces: 2
      • Parking features: Attached, Off Street
      • Garage spaces: 1
      Features
      • Levels: Three Or More
      Lot
      • Size: 525 Square Feet
      Details
      • Parcel number: 0204013100100001000
      • Special conditions: None

      Construction

      Type & style
      • Home type: Condo
      • Property subtype: Condominium, Residential
      • Attached to another structure: Yes
      Materials
      • Brick, Frame, Vinyl Siding
      Condition
      • Year built: 2007

      Utilities & green energy

      • Sewer: Public Sewer
      • Water: Public
      • Utilities for property: Cable Available

      Community & HOA

      HOA
      • Has HOA: Yes
      • Services included: Maintenance Structure, Maintenance Grounds, Sewer, Snow Removal, Water
      • HOA fee: $250 monthly
      Location
      • Region: Patchogue

      Financial & listing details

      • Price per square foot: $565/sqft
      • Tax assessed value: $1,220
      • Annual tax amount: $6,849
      • Date on market: 6/5/2026
      • Cumulative days on market: 43 days
      • Listing agreement: Exclusive Agency

        Estimated market value

        Not available

        Estimated sales range

        Not available

        Not available

        Price history

        DateEventPrice
        7/2/2026Pending sale$609,999$565/sqft
        Source: OneKey® MLS as distributed by MLS GRID #1009599 Report a problem
        6/5/2026Listed for sale$609,999+93.7%$565/sqft
        Source: OneKey® MLS as distributed by MLS GRID #1009599 Report a problem
        3/5/2014Sold$315,000-1.3%$292/sqft
        Source: OneKey® MLS as distributed by MLS GRID #L2638882 Report a problem
        1/9/2014Listed for sale$319,000+6.7%$295/sqft
        Source: Belzak and Bodkin Realty Corp. #2638882 Report a problem
        11/25/2012Listing removed$299,000$277/sqft
        Source: Coldwell Banker Residential Brokerage - Babylon Office #2498205 Report a problem
        5/25/2012Listed for sale$299,000-0.3%$277/sqft
        Source: Coldwell Banker Residential Brokerage - Babylon Office #2498205 Report a problem
        3/18/2010Sold$300,000-10.8%$278/sqft
        Source: Public Record Report a problem
        5/23/2007Sold$336,508$312/sqft
        Source: Public Record Report a problem

        Public tax history

        YearProperty taxesTax assessment
        2025-- $1,220
        2024-- $1,220
        2023-- $1,220
        2022-- $1,220
        2021-- $1,220
        2020-- $1,220
        2019-- $1,220
        2018-- $1,220 -20%
        2017$3,166 $1,525
        2016-- $1,525
        2015-- $1,525
        2014-- $1,525
        2013-- $1,525
        Find assessor info on the county website

        Monthly payment

        Estimated monthly payment$1,822
        All calculations are estimates and provided by Zillow, Inc. for informational purposes only. Actual amounts may vary.
        HOA fees may include property taxes on listings classified as Co-Ops. Contact the listing agent and/or owner for fee details.
        Mortgage interest rates are dependent on a number of factors, including credit score, down payment, and repayment length. Interest rate data provided by Zillow Group Marketplace, Inc. as of 1/1/1970 from various mortgage lenders with which we have lead or other similar arrangements; the Estimated Payment is an average of those rates.
        See how much you could borrow to make a competitive offer.

        Climate risks

        Neighborhood: 11772

        Getting around

        88 / 100
        Very Walkable
        50 / 100
        Bikeable

        Nearby schools

        GreatSchools rating
        Schools provided by the listing agent
        • Elementary: Medford Elementary School
        • Middle: South Ocean Middle School
        • High: Patchogue-Medford High School

        Source: OneKey® MLS as distributed by MLS GRID. This data may not be complete. We recommend contacting the local school district to confirm school assignments for this home.

        A local agent can set up tours, give advice and negotiate with sellers.

        Browse local experts

        Similar homes