Skip main navigation
Pending
  • $1,199,000

    1 Manor Drive #201, Monsey, NY 10952

    5beds
    2,635sqft
    Loading
    Condominium, Residential
    Built in 2025
    -- sqft lot
    $-- Zestimate®
    $455/sqft
    $373/mo HOA

    What's special

    Corner condoBright and open layoutFull basementGenerous living space
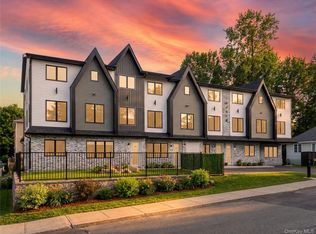
    Move in Ready! Welcome to this spacious 5-bedroom, 3 full bath CORNER condo with a full basement, located at the desirable 1 Manor Drive. Built by the renowned Trodale Developers, this home showcases quality craftsmanship and modern design. Features include: Bright and open layout with generous living space Private full basement offering endless possibilities—family room, playroom, office, or extra storage 5 comfortable bedrooms and 3 full bathrooms thoughtfully designed for convenience Built with the high standards and attention to detail Trodale is known for Set in a prime location, this condo combines comfort, style, and practicality—an excellent choice for family living or investment. Please note: All images are renderings provided for layout concept only and do not necessarily represent the final finishes, fixtures, or materials of the completed home. Final product may be nicer!
    148 days
    |
    88
    |
    2
    |

    Zillow last checked:

    Listing updated:

    Listed by:

    Nationwide Houses LLC 203-482-0102,

    Moshe Y. Karniol 845-776-3325

    Source: OneKey® MLS as distributed by MLS GRID,MLS#: 928986MLS Logo

      Facts & features

      Interior

      Bedrooms & bathrooms
      • Bedrooms: 5
      • Bathrooms: 4
      • Full bathrooms: 3
      • 1/2 bathrooms: 1
      Primary bedroom
      • Level: Third
      Bedroom 1
      • Level: Third
      Bedroom 2
      • Level: Third
      Bedroom 3
      • Level: Third
      Bedroom 4
      • Level: Third
      Primary bathroom
      • Level: Third
      Bathroom 1
      • Level: Third
      Bathroom 2
      • Level: Third
      Bathroom 3
      • Level: Third
      Basement
      • Level: Basement
      Dining room
      • Level: Second
      Family room
      • Level: Second
      Kitchen
      • Level: Second
      Laundry
      • Level: Third
      Living room
      • Level: Second
      Heating
      • Radiant
      Cooling
      • Central Air
      Appliances
      • Included: None
      • Laundry: Washer/Dryer Hookup, Gas Dryer Hookup, Washer Hookup
      Features
      • First Floor Bedroom, First Floor Full Bath, High Ceilings, Primary Bathroom, Quartz/Quartzite Counters, Storage, Walk-In Closet(s)
      • Flooring: Hardwood, Tile
      • Basement: Full,Unfinished
      • Attic: None
      • Has fireplace: No
      Interior area
      • Total structure area: 2,635
      • Total interior livable area: 2,635 sqft

      Property

      Parking
      • Total spaces: 1
      • Parking features: Driveway
      • Has uncovered spaces: Yes
      Lot
      • Size: 10,454 Square Feet
      Details
      • Parcel number: 39268904901900050400000000
      • Special conditions: None

      Construction

      Type & style
      • Home type: Condo
      • Property subtype: Condominium, Residential
      Materials
      • Frame
      Condition
      • Year built: 2025

      Utilities & green energy

      • Sewer: Public Sewer
      • Water: Public
      • Utilities for property: Electricity Connected, Natural Gas Connected, Phone Available, Sewer Connected, Trash Collection Public, Water Connected

      Community & HOA

      HOA
      • Has HOA: Yes
      • Services included: Common Area Maintenance, Maintenance Structure, Maintenance Grounds, Snow Removal, Trash
      • HOA fee: $373 monthly
      Location
      • Region: Monsey

      Financial & listing details

      • Price per square foot: $455/sqft
      • Annual tax amount: $12,055
      • Date on market: 11/1/2025
      • Cumulative days on market: 208 days
      • Listing agreement: Exclusive Agency
      • Electric utility on property: Yes

        Estimated market value

        Not available

        Estimated sales range

        Not available

        Not available

        Price history

        DateEventPrice
        7/6/2026Pending sale$1,199,000$455/sqft
        Source: OneKey® MLS as distributed by MLS GRID #928986 Report a problem
        2/20/2026Listed for sale$1,199,000$455/sqft
        Source: OneKey® MLS as distributed by MLS GRID #928986 Report a problem
        12/22/2025Listing removed$1,199,000$455/sqft
        Source: OneKey® MLS as distributed by MLS GRID #928986 Report a problem
        11/1/2025Listed for sale$1,199,000$455/sqft
        Source: OneKey® MLS as distributed by MLS GRID #928986 Report a problem

        Public tax history

        Tax history is unavailable.

        Monthly payment

        Estimated monthly payment$1,822
        All calculations are estimates and provided by Zillow, Inc. for informational purposes only. Actual amounts may vary.
        HOA fees may include property taxes on listings classified as Co-Ops. Contact the listing agent and/or owner for fee details.
        Mortgage interest rates are dependent on a number of factors, including credit score, down payment, and repayment length. Interest rate data provided by Zillow Group Marketplace, Inc. as of 1/1/1970 from various mortgage lenders with which we have lead or other similar arrangements; the Estimated Payment is an average of those rates.
        See how much you could borrow to make a competitive offer.

        Climate risks

        Neighborhood: 10952

        Getting around

        31 / 100
        Car-Dependent
        23 / 100
        Somewhat Bikeable

        Nearby schools

        GreatSchools rating
        Schools provided by the listing agent
        • Elementary: Kakiat Elementary School
        • Middle: Kakiat Elementary School
        • High: Ramapo High School

        Source: OneKey® MLS as distributed by MLS GRID. This data may not be complete. We recommend contacting the local school district to confirm school assignments for this home.

        A local agent can set up tours, give advice and negotiate with sellers.

        Browse local experts

        Similar homes