Set on a beautifully landscaped corner lot surrounded by mature trees, this distinctive three-bedroom home offers something increasingly difficult to find a home with personality. With 1,450 square feet of thoughtfully designed living space, the home lives larger than expected thanks to its inviting layout. The home blends rich wood interiors, exposed beams, hardwood flooring, and comfortable gathering spaces. The beamed ceiling living room features dramatic architectural details and one of two rare Franklinite stone fireplaces a unique local feature known for its glowing mineral properties. With three fireplaces total, two operational, this home offers warmth, character, and a story in nearly every room. A bright dining room with brick fireplace and wall of windows creates a stunning gathering space filled with natural light. The screened porch is perfect for relaxing and enjoying nature at its most serene. The master bedroom with walk-in closet, attached 1 car garage, and abundant attic storage add comfort and functionality while preserving the home's unique charm. Whether you're looking for a full-time residence or peaceful retreat, this home offers something increasingly rare character you simply can't recreate.
Under contract
$380,000
1 Maple Dr, Vernon Twp., NJ 07461
3beds
--sqft
:
Get pre-qualified$2,683/mo
Single Family Residence
Built in 1933
0.6 Acres Lot
$410,300 Zestimate®
$--/sqft
$-- HOA
What's special
Three fireplaces totalDramatic architectural detailsRich wood interiorsComfortable gathering spacesWall of windowsSurrounded by mature treesAbundant attic storage
- 44 days |
- 110 |
- 1 |
Zillow last checked:
Listing updated:
Listed by:
Kathryn Loizzi 908-888-9704,
Innovate Real Estate Sc Llc
Source: GSMLS,MLS#: 4033169
Facts & features
Interior
Bedrooms & bathrooms
- Bedrooms: 3
- Bathrooms: 1
- Full bathrooms: 1
Primary bedroom
- Description: 1st Floor, Walk-In Closet
Bedroom 1
- Level: First
- Area: 154
- Dimensions: 11 x 14
Bedroom 2
- Level: First
- Area: 70
- Dimensions: 7 x 10
Bedroom 3
- Level: First
- Area: 132
- Dimensions: 11 x 12
Dining room
- Features: Formal Dining Room
- Level: First
- Area: 264
- Dimensions: 12 x 22
Kitchen
- Features: Galley Type
- Level: First
- Area: 70
- Dimensions: 7 x 10
Living room
- Level: First
- Area: 384
- Dimensions: 16 x 24
Heating
- 1 Unit, Baseboard - Hotwater, Natural Gas
Cooling
- Window Unit(s)
Appliances
- Included: Dryer, Range/Oven-Gas, Refrigerator, Washer, Water Filter, Gas Water Heater
Features
- Beamed Ceilings, Walk-In Closet(s)
- Flooring: Carpet, Tile, Wood
- Basement: Yes,Crawl Space
- Number of fireplaces: 3
- Fireplace features: Dining Room, Living Room, Non-Functional, See Remarks, Wood Burning, Wood Stove-Freestanding
Property
Parking
- Total spaces: 4
- Parking features: 2 Car Width, Asphalt, Attached Garage
- Attached garage spaces: 1
- Uncovered spaces: 4
Features
- Patio & porch: Open Porch(es)
Lot
- Size: 0.6 Acres
- Dimensions: .601 AC
- Features: Open Lot
Details
- Additional structures: Storage Shed
- Parcel number: 2822003230000000030000
- Zoning description: RES
Construction
Type & style
- Home type: SingleFamily
- Architectural style: Ranch
- Property subtype: Single Family Residence
Materials
- Wood Siding
- Roof: Asphalt Shingle
Condition
- Year built: 1933
- Major remodel year: 1990
Utilities & green energy
- Gas: Gas-Natural
- Sewer: Septic 4 Bedroom Town Verified
- Water: Well
- Utilities for property: Electricity Connected, Natural Gas Connected
Community & HOA
Community
- Security: Smoke Detector(s)
- Subdivision: Glenwood
Location
- Region: Sussex
Financial & listing details
- Tax assessed value: $310,900
- Annual tax amount: $7,290
- Date on market: 6/9/2026
- Ownership type: Fee Simple
- Electric utility on property: Yes
Estimated market value
$410,300
$390,000 - $435,000
$2,691/mo
Price history
| Date | Event | Price |
|---|---|---|
| 6/16/2026 | Pending sale | $380,000 |
Source:  GSMLS #4033169 Report a problem GSMLS #4033169 Report a problem | ||
| 6/9/2026 | Listed for sale | $380,000+231.9% |
Source: GSMLS #4033169 Report a problem | ||
| 11/10/1986 | Sold | $114,500 |
Source: Agent Provided Report a problem | ||
Public tax history
| Year | Property taxes | Tax assessment |
|---|---|---|
| 2025 | $7,291 -5.7% | $310,900 -1.8% |
| 2024 | $7,728 +4.8% | $316,600 +11.3% |
| 2023 | $7,377 +11.4% | $284,500 +21.1% |
| 2022 | $6,625 -1.7% | $235,000 +9.6% |
| 2021 | $6,739 +4.9% | $214,400 +3.5% |
| 2020 | $6,425 +4.6% | $207,200 -9.1% |
| 2019 | $6,140 +2.7% | $228,000 |
| 2018 | $5,976 +0.2% | $228,000 |
| 2017 | $5,967 +0.3% | $228,000 |
| 2016 | $5,946 -0.9% | $228,000 |
| 2015 | $6,001 +0.1% | $228,000 |
| 2014 | $5,994 -0.7% | $228,000 |
| 2013 | $6,037 +1.3% | $228,000 |
| 2012 | $5,960 +4.4% | $228,000 |
| 2011 | $5,711 +4.1% | $228,000 |
| 2010 | $5,488 +11.8% | $228,000 |
| 2009 | $4,909 | $228,000 +96.4% |
| 2008 | -- | $116,100 |
| 2007 | -- | $116,100 |
| 2006 | -- | $116,100 |
| 2005 | -- | $116,100 |
| 2004 | -- | $116,100 |
| 2003 | -- | $116,100 |
| 2002 | -- | $116,100 |
| 2001 | -- | $116,100 |
Find assessor info on the county website
Monthly payment
Est. payment
Payment breakdown
Explore the cost of this home by adjusting the details. Changes won't be saved.Climate risks
Neighborhood: Independence Corner
Nearby schools
GreatSchools rating
- NACedar Mountain SchoolGrades: K-1Distance: 2.2 mi
- 6/10Glen Meadow Middle SchoolGrades: 6-8Distance: 2.1 mi
- 7/10Vernon Twp High SchoolGrades: 9-12Distance: 3.7 mi
Schools provided by the listing agent
- Elementary: Vernon
- Middle: Vernon
- High: Vernon
Source: GSMLS. This data may not be complete. We recommend contacting the local school district to confirm school assignments for this home.
- $474,800-- bd-- ba1.9k sqft4 Maple Dr, Sussex, NJ 07461Off Market
- $253,100-- bd-- ba576 sqft34 Lk Wallkill Rd, Sussex, NJ 07461Off Market
- $485,0003 bd2 ba-- sqft32 Lake Wallkill Rd, Sussex, NJ 07461Sold
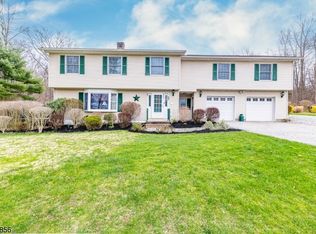
- $336,9002 bd1 ba864 sqft3 Maple Dr, Sussex, NJ 07461Off Market

- $426,300-- bd-- ba1.7k sqft1 Grove Dr, Sussex, NJ 07461Off Market
- $393,500-- bd-- ba1k sqft5 Maple Dr, Sussex, NJ 07461Off Market
- $417,7003 bd3 ba1.6k sqft2 Grove Dr, Sussex, NJ 07461Off Market
- $635,0004 bd3 ba-- sqft6 Maple Dr, Sussex, NJ 07461Sold
A local agent can set up tours, give advice and negotiate with sellers.
A local lender can help you make sure your offer is ready when you are.
Similar homes
- $420,0003 bd1 ba-- sqft29 Clove Rd, Wantage Twp., NJ 07461For Sale
 MLS ID #4034742, Sally Vandergroef, Weichert Realtors. GSMLS
 - $319,0002 bd2 ba-- sqft7 Glen Dr, Vernon Twp., NJ 07461For Sale
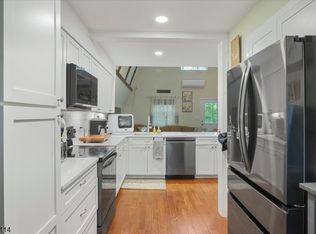 MLS ID #4028588, Michael Jacobellis, Coldwell Banker Realty. GSMLS
 - $410,0003 bd1 ba1.4k sqft6 Odell Rd, Vernon Twp., NJ 07462For Sale
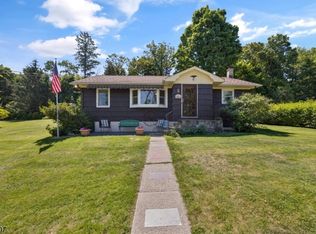 MLS ID #4032937, Jaime Luongo, Weichert Realtors. GSMLS
 - $400,0003 bd2 ba-- sqft51 Zinnia Dr, Vernon Twp., NJ 07418For Sale
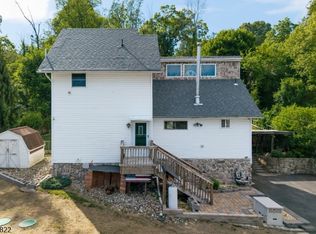 MLS ID #4033697, Denise I. Hart, Keller Williams Integrity. GSMLS
 - $539,0004 bd3 ba2.8k sqft70 Lake Pochung Rd, Vernon Twp., NJ 07461For SaleMLS ID #4033496, Marianne Miller, Prominent Properties Sir. GSMLS
- $349,0003 bd1 ba-- sqft38 Orchard Dr, Vernon Twp., NJ 07462For SaleMLS ID #4031283, Cesar Gonzalez, Re/Max Professionals I. GSMLS
- $299,0002 bd1 ba956 sqft12 Cliffside Ter, Vernon Twp., NJ 07461For SaleMLS ID #4018557, Brie Parker, Coldwell Banker Realty. GSMLS
- $380,0002 bd2 ba-- sqft2 Elm Rd, Hardyston Twp., NJ 07419For SaleMLS ID #4032897, Nicholas P Juba, Juba Team Realty. GSMLS
- $499,0003 bd3 ba-- sqft28 Elizabeth Dr, Wantage Twp., NJ 07461For SaleMLS ID #4025736, Sally Vandergroef, Weichert Realtors. GSMLS
- $469,9993 bd2 ba-- sqft83 Brink Rd, Wantage Twp., NJ 07461For SaleMLS ID #4025999, Christine N. Marotta, Mountain Properties. GSMLS
- $365,0003 bd2 ba-- sqft67 Cedar Tree Dr, Vernon Twp., NJ 07422For SaleMLS ID #4039098, Laura Alexis, Exp Realty, Llc. GSMLS
- $370,0003 bd2 ba1.1k sqft2079 Lakeside Dr, Vernon Twp., NJ 07422For SaleMLS ID #4034107, Carly Ebers, Ridge & Valley Re Corp. GSMLS
- $389,9003 bd1 ba-- sqft58 Cork Hill Rd, Ogdensburg Boro, NJ 07439For SaleMLS ID #4038704, Justin Juba, Juba Team Realty. GSMLS
- $399,9003 bd2 ba-- sqft88 Wawayanda Rd, Vernon Twp., NJ 07422For SaleMLS ID #4019475, Elizabeth Saune, Provident Legacy Realtors. GSMLS
- $349,0002 bd1 ba-- sqft2217 Lakeside Drive West, Vernon Twp., NJ 07422For SaleMLS ID #4038384, Carly Ebers, Ridge & Valley Re Corp. GSMLS
- $395,0003 bd2 ba75k sqft138 River View Way, Montague Twp., NJ 07827For SaleMLS ID #4039092, Rebecca M. Day, Prominent Properties Sir. GSMLS
- $375,0002 bd2 ba-- sqft420 Phillips Rd, Vernon Twp., NJ 07422For SaleMLS ID #4036913, Cristina Bouzyla, Weichert Realtors. GSMLS
- $333,0002 bd1 ba852 sqft2215 Lakeside Dr, Vernon Twp., NJ 07422For SaleMLS ID #4032151, Carly Ebers, Ridge & Valley Re Corp. GSMLS
- $364,0002 bd1 ba-- sqft43 E Shore Trl, Hardyston Twp., NJ 07460For SaleMLS ID #4037607, Isabel Ribau, C-21 Semiao & Associates. GSMLS
- $285,0002 bd1 ba-- sqft54 Summit Dr, Wantage Twp., NJ 07461For SaleMLS ID #4033746, Diane P. Perez, Re/Max Platinum Group. GSMLS
