Skip main navigation
Off market
  • $1,192,200

    1 Maple Ln, Glen Mills, PA 19342

    5beds
    5,120sqft
    SingleFamily
    Built in 1999
    1.01 Acres Lot
    $1,192,200 Zestimate®
    $233/sqft
    $5,675 Estimated rent

    Home value

    $1,192,200

    $1.12M - $1.28M

    $5,675/mo

    Zestimate® history
    Loading
    Loading...

    Owner options

    List your home for rent

    $5,675/mo

    Rent Zestimate®

    Find your next renter with Zillow Rental Manager. Plus, with online applications, you can quickly screen prospective tenants – for free.

    Learn more

    $5,675/mo

    Rent Zestimate®

    Refinance and save

    $8,030/mo

    Est. payment

    Refinancing to a lower rate could help reduce your monthly payments and save thousands over the life of the loan.

    See today's rates

    $8,030/mo

    Est. payment

    Explore your selling options

    Work with a Zillow partner agent

    Leverage their expertise and Zillow's premium Showcase listings to get your home seen by more buyers.

    Get started

    List with your own agent

    Get your home in front of millions of buyers by listing it on Zillow.

    Learn how to do it

    Sell it yourself

    Take full control of how buyers see your home on Zillow by listing For Sale by Owner (FSBO).

    List your home

    What's special

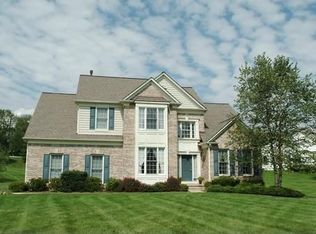
    Come and view this absolutely gorgeous MODEL home in Brookside development! This home has 5,200 square ft of living space and is tastefully decorated from top to bottom. You will see nothing like it...it is truly breathtaking! A beautiful foyer with high ceilings and marble floors welcomes you as you enter this lovely home. The Formal living room and dining room both very bright and cheery with plenty of natural light filtering through the large windows. A gorgeous Florida room with lots of windows and natural sunlight also on the first floor. Like to cook...well this is the kitchen you always dreamed of, freshly painted, plenty of cherry wood cabinets, double ovens, new gas range, butler cherry wood pantry, new granite counters with lots of counter space, built in dishwasher and center island. There is a laundry room off of the kitchen for your convenience. The family room is unbelievable with 20 foot ceilings, gas fireplace and hardwood floors. Also the main floor features a sun room addition off of kitchen, a powder room, office or extra bedroom and server with sink off of dining room. The elegance doesn't stop here, it travels to the second floor with a huge master bedroom with walk in closet, master bath with Jacuzzi tub and shower stall. 3 generous size bedrooms all with full baths. There's more...lets go to the full finished walk out basement with a beautiful family room, formal dining room, one bedroom, wet bar and full bath. You cannot ask for more than what this home has to offer. Other great features are huge deck, intercom, sprinkler system, Florida room, lots of storage space, 200 amp service, 2 car garage, private driveway, beautiful back patio with pillars, corner lot, large back yard(1 acre),and so much more! A true buyers dream home! Kitchen was just done with new granite Counter tops and new sink and fixtures, also new range top ! The seller has added an addition and many upgrades to this home, its a must see!SIMPLY GORGEOUS! SELLERS SAY BRING OFFER!!

    This property is off market, which means it's not currently listed for sale or rent on Zillow. This may be different from what's available on other websites or public sources.

    Facts & features

    Interior

    Bedrooms & bathrooms
    • Bedrooms: 5
    • Bathrooms: 5
    • Full bathrooms: 4
    • 1/2 bathrooms: 1
    Heating
    • Forced air, Gas
    Cooling
    • Central
    Appliances
    • Included: Dishwasher, Microwave
    Features
    • SecuritySys, 9Ft+Ceiling, StallShower, SprinklerSys
    • Flooring: Tile, Carpet, Hardwood, Linoleum / Vinyl
    • Has fireplace: Yes
    Interior area
    • Total interior livable area: 5,120 sqft

    Property

    Parking
    • Parking features: Garage - Attached
    Features
    • Exterior features: Stucco, Vinyl
    Lot
    • Size: 1.01 Acres
    Details
    • Parcel number: 13000051555

    Construction

    Type & style
    • Home type: SingleFamily
    • Architectural style: Conventional
    Materials
    • Roof: Other
    Condition
    • Year built: 1999

    Utilities & green energy

    • Sewer: Public Sewer

    Community & neighborhood

    Location
    • Region: Glen Mills

    HOA & financial

    HOA
    • Has HOA: Yes
    • HOA fee: $25 monthly

    Other

    Other facts
    • Appliances: Disposal, KitIsland, KitPantry, KitDoubleSin, Oven-Wall, Oven-Double
    • HalfBaths: 1
    • HasBodyOfWater: 0
    • IsForeClosure: 0
    • IsNewConstruction: 0
    • IsSale: 1
    • NoOfLevels: 0
    • HasPool: 0
    • HasWaterFront: 0
    • CondoFee: 0
    • CvrdParking1Spaces: 0
    • CvrdParking2Spaces: 0
    • HasWaterAccess: 0
    • HasWaterView: 0
    • TotalLeasedUnits: 0
    • TotalNoOfUnits: 0
    • TotalUnfurnishedUnits: 0
    • Sewer: Public Sewer
    • Style: French
    • Acreage: 1.01
    • GarageType: GarDoorOpner 2-CarGarage
    • InteriorFeatures: SecuritySys, 9Ft+Ceiling, StallShower, SprinklerSys
    • LotDimensions: 00
    • Water: Public
    • HOAFee: 300
    • PropertyType: Detached
    • LotDescription: Corner Lot, FrontYard, RearYard, LevelLot
    • Ownership: Fee Simple
    • Type: Detached
    • FeePeriod: Annual
    • Parking: Drvwy/Off Str, 3+CarParking, Private
    • Design: 2-Story
    • ExteriorFeatures: UndrgrndElec, LawnSprinklr
    • LotSquareFootage: 44126
    • LotNumber: 379-000
    • TotalTaxes: 13610
    • TotalSquareFeet: 5120
    • RoomType: Main Bedroom, Second Bedroom, Fourth Bedroom, Third Bedroom, Kitchen, 5TH BEDR, FL RM
    • RoomDimension: Main Bedroom 0x0, Second Bedroom 0x0, Third Bedroom 0x0, Living Room 0x0, Kitchen 0x0, Fourth Bedroom 0x0, 5TH BEDR 0x0, FL RM 0x0
    • RoomLevel: Main Bedroom Upper 1, Second Bedroom Upper 1, Third Bedroom Upper 1, Fourth Bedroom Upper 1, Living Room Main, Kitchen Main, 5TH BEDR Upper 1, FL RM Main
    • ListingDate: 2017-04-18T00:00:00
    • TaxYear: 2018
    • Ownership: Fee Simple

    Price history

    DateEventPrice
    9/4/2018Sold$680,000-1.4%$133/sqft
    Source: Public Record Report a problem
    2/12/2018Price change$689,777-1.4%$135/sqft
    Source: Long & Foster-Folsom #6965941 Report a problem
    7/27/2017Price change$699,8880%$137/sqft
    Source: Long & Foster-Folsom #6965941 Report a problem
    6/7/2017Price change$699,9880%$137/sqft
    Source: Long & Foster-Folsom #6965941 Report a problem
    4/7/2017Price change$699,999-1.9%$137/sqft
    Source: Long & Foster-Folsom #6651760 Report a problem
    2/24/2017Price change$713,8500%$139/sqft
    Source: Long & Foster-Folsom #6651760 Report a problem
    11/28/2016Price change$713,900-0.1%$139/sqft
    Source: Long & Foster-Folsom #6651760 Report a problem
    10/26/2016Price change$714,900-0.6%$140/sqft
    Source: Long & Foster-Folsom #6651760 Report a problem
    9/24/2016Price change$719,500-0.1%$141/sqft
    Source: Long & Foster-Folsom #6651760 Report a problem
    8/12/2016Price change$719,9000%$141/sqft
    Source: Long & Foster-Folsom #6651760 Report a problem
    7/14/2016Price change$720,000-1.4%$141/sqft
    Source: Long & Foster-Folsom #6651760 Report a problem
    6/21/2016Price change$730,000-2.7%$143/sqft
    Source: Long & Foster-Folsom #6651760 Report a problem
    5/9/2016Price change$750,000-3.2%$146/sqft
    Source: Long & Foster-Folsom #6651760 Report a problem
    4/12/2016Price change$775,000-1.3%$151/sqft
    Source: Long & Foster-Folsom #6651760 Report a problem
    10/1/2015Listed for sale$785,000+79.9%$153/sqft
    Source: Long & Foster-Folsom #6651760 Report a problem
    4/19/1999Sold$436,300+25.3%$85/sqft
    Source: Public Record Report a problem
    7/16/1996Sold$348,291$68/sqft
    Source: Public Record Report a problem

    Public tax history

    YearProperty taxesTax assessment
    2025$15,373 +5.1%$642,330
    2024$14,624 +2.6%$642,330
    2023$14,259 +1.1%$642,330
    2022$14,102 $642,330
    2021$14,102 +627.3%$642,330 +80.9%
    2020$1,939 -86%$355,040
    2019$13,822 +1.6%$355,040
    2018$13,610 +584.6%$355,040
    2017$1,988 $355,040
    2016$1,988 +2%$355,040
    2015$1,948 -2%$355,040
    2014$1,988 +4.8%$355,040
    2013$1,896 +2.8%$355,040
    2012$1,844 +0.3%$355,040
    2011$1,839 +2%$355,040
    2010$1,802 +7.5%$355,040
    2009$1,677 $355,040
    2008$1,677 +8.3%$355,040
    2007$1,548 $355,040
    2006$1,548 -2%$355,040
    2005$1,580 $355,040
    2004$1,580 +8.5%$355,040
    2003$1,456 +7.9%$355,040
    2002$1,349 $355,040
    2000$1,349 $355,040

    Find assessor info on the county website

    Neighborhood: 19342

    Nearby schools

    GreatSchools rating
    Schools provided by the listing agent
    • Middle: GARNET VALLEY
    • High: GARNET VALLEY HIGH
    • District: Garnet Valley

    Source: The MLS. This data may not be complete. We recommend contacting the local school district to confirm school assignments for this home.

    Get a cash offer in 3 minutes
    Find out how much your home could sell for in as little as 3 minutes with a no-obligation cash offer.
    Estimated market value
    $1,192,200
    Get a cash offer in 3 minutes
    Find out how much your home could sell for in as little as 3 minutes with a no-obligation cash offer.
    Estimated market value
    $1,192,200