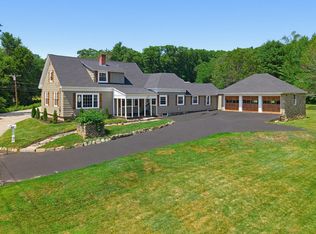
Beautifully maintained and built to last, this spacious 4 bedroom, 3.5 bath home offers comfort, quality, and exceptional living space in a prime location near prestigious Thompson Hill. Situated on a manicured corner lot, the home features newer vinyl siding with a lifetime warranty, and 50-year shingles for peace of mind. Designed for easy living and entertaining, enjoy the oversized composite deck with electric awning, expansive paver patio, and a recently remodeled family room with custom built-ins and abundant natural light. The oversized two-car garage is wired for heat and connects to a convenient mudroom and laundry room. Inside, you'll find generous room sizes, oversized closets, and flexible living space throughout, including a partially finished lower level with fireplace, wet bar, and half bath. The oversized primary suite features a newly remodeled spa-like bath with soaking tub, walk-in shower, double sinks, and quartz counters.Some photos may be virtually staged.
Pending
Price cut: $20K (7/2)
$624,000
1 Maple Ln, Thompson, CT 06277
4beds
4,832sqft
Single Family Residence
Built in 1967
0.96 Acres Lot
$605,400 Zestimate®
$129/sqft
$-- HOA
What's special
Oversized closetsGenerous room sizesOversized primary suiteFlexible living space throughoutManicured corner lotExpansive paver patio
- 110 days
- 64
- 2
Zillow last checked:
Listing updated:
Listed by:
Tracie Beth Gagnon 860-428-8703,
Berkshire Hathaway Home Service New England Properties 860-928-1995
Source: MLS PIN,MLS#: 73543854
Facts & features
Interior
Bedrooms & bathrooms
- Bedrooms: 4
- Bathrooms: 4
- Full bathrooms: 3
- 1/2 bathrooms: 1
Primary bedroom
- Features: Bathroom - Half, Closet, Flooring - Wall to Wall Carpet, Remodeled
- Level: Second
- Area: 384
- Dimensions: 24 x 16
Bedroom 2
- Features: Closet - Double
- Level: Second
- Area: 195
- Dimensions: 15 x 13
Bedroom 3
- Features: Closet - Double
- Level: Second
- Area: 225
- Dimensions: 15 x 15
Bedroom 4
- Features: Closet - Double
- Level: Second
- Area: 256
- Dimensions: 16 x 16
Bathroom 1
- Features: Bathroom - Tiled With Tub & Shower, Closet, Flooring - Stone/Ceramic Tile, Countertops - Stone/Granite/Solid, Remodeled
- Level: Second
- Area: 90
- Dimensions: 10 x 9
Bathroom 2
- Features: Bathroom - Full, Bathroom - With Tub & Shower, Closet - Linen, Double Vanity, Remodeled
- Level: Second
- Area: 80
- Dimensions: 10 x 8
Bathroom 3
- Features: Bathroom - Full
- Level: First
Dining room
- Features: Flooring - Laminate, French Doors, Remodeled, Wainscoting, Crown Molding
- Level: Main,First
- Area: 225
- Dimensions: 15 x 15
Family room
- Features: Closet/Cabinets - Custom Built, Flooring - Laminate, Balcony / Deck, Deck - Exterior, Exterior Access, Remodeled, Pocket Door, Window Seat
- Level: Main,First
- Area: 345
- Dimensions: 23 x 15
Kitchen
- Features: Flooring - Laminate, Dining Area, Pantry, Breakfast Bar / Nook
- Level: Main,First
- Area: 330
- Dimensions: 22 x 15
Living room
- Features: Flooring - Laminate, Window(s) - Bay/Bow/Box, French Doors, Remodeled
- Level: Main,First
- Area: 420
- Dimensions: 28 x 15
Office
- Features: Closet
- Level: First
- Area: 96
- Dimensions: 8 x 12
Heating
- Oil
Cooling
- Central Air
Appliances
- Included: Water Heater, Oven, Dishwasher, Microwave, Range, Refrigerator, Washer, Dryer
- Laundry: Bathroom - Full, Flooring - Laminate, Sink, First Floor
Features
- Closet, Office, Mud Room, Play Room
- Flooring: Carpet, Wood Laminate, Laminate
- Doors: Insulated Doors, Storm Door(s)
- Windows: Insulated Windows, Storm Window(s)
- Basement: Full,Partially Finished,Bulkhead
- Number of fireplaces: 2
- Fireplace features: Living Room
Interior area
- Total structure area: 4,832
- Total interior livable area: 4,832 sqft
- Finished area above ground: 3,780
- Finished area below ground: 1,052
Property
Parking
- Total spaces: 8
- Parking features: Attached, Heated Garage, Off Street, Paved
- Attached garage spaces: 2
- Uncovered spaces: 6
Accessibility
- Accessibility features: No
Features
- Patio & porch: Porch, Deck - Composite, Patio
- Exterior features: Porch, Deck - Composite, Patio, Rain Gutters, Storage, Decorative Lighting, Invisible Fence, Kennel, Stone Wall
- Fencing: Invisible
Lot
- Size: 0.96 Acres
- Features: Corner Lot, Level
Details
- Parcel number: THOMM105B34L7F
- Zoning: RRAD
Construction
Type & style
- Home type: SingleFamily
- Architectural style: Colonial
- Property subtype: Single Family Residence
Materials
- Frame
- Foundation: Concrete Perimeter
- Roof: Shingle
Condition
- Year built: 1967
Utilities & green energy
- Electric: Generator, 200+ Amp Service
- Sewer: Private Sewer
- Water: Private
- Utilities for property: for Electric Range
Green energy
- Energy efficient items: Thermostat
Community & HOA
Community
- Features: Shopping, Park, Walk/Jog Trails, Golf, Medical Facility, Laundromat, Conservation Area, Highway Access, House of Worship, Private School, Public School
- Security: Security System
HOA
- Has HOA: No
Location
- Region: Thompson
Financial & listing details
- Price per square foot: $129/sqft
- Tax assessed value: $424,900
- Annual tax amount: $8,073
- Date on market: 5/26/2026
- Road surface type: Paved
Estimated market value
$605,400
$575,000 - $636,000
$4,173/mo
Price history
| Date | Event | Price |
|---|---|---|
| 8/1/2026 | Pending sale | $624,000$129/sqft |
Source:  Smart MLS #24164619 Report a problem Smart MLS #24164619 Report a problem | ||
| 7/2/2026 | Price change | $624,000-3.1%$129/sqft |
Source: Smart MLS #24164619 Report a problem | ||
| 5/20/2026 | Price change | $644,000-1.7%$133/sqft |
Source: Smart MLS #24164619 Report a problem | ||
| 5/6/2026 | Price change | $654,900-2.1%$136/sqft |
Source: Smart MLS #24164619 Report a problem | ||
| 4/24/2026 | Price change | $669,000-1.6%$138/sqft |
Source: Smart MLS #24164619 Report a problem | ||
| 4/14/2026 | Listed for sale | $680,000+270.6%$141/sqft |
Source: Smart MLS #24164619 Report a problem | ||
| 9/14/1998 | Sold | $183,500+22.4%$38/sqft |
Source: Public Record Report a problem | ||
| 5/21/1998 | Sold | $149,900$31/sqft |
Source: Public Record Report a problem | ||
Public tax history
| Year | Property taxes | Tax assessment |
|---|---|---|
| 2025 | $8,073 -3% | $424,900 +43.5% |
| 2024 | $8,323 +8.1% | $296,100 |
| 2023 | $7,699 +3.9% | $296,100 |
| 2022 | $7,408 +0.3% | $296,100 |
| 2021 | $7,388 +3% | $296,100 |
| 2020 | $7,175 +5.1% | $296,100 +20.3% |
| 2019 | $6,829 | $246,100 |
| 2018 | $6,829 +6.5% | $246,100 |
| 2017 | $6,413 +5.1% | $246,100 |
| 2015 | $6,103 -0.5% | $246,100 -8.2% |
| 2014 | $6,134 +3.5% | $268,200 +0.4% |
| 2012 | $5,927 +5.7% | $267,000 |
| 2011 | $5,610 | $267,000 |
| 2010 | $5,610 -0.3% | $267,000 -13.6% |
| 2009 | $5,625 +1.3% | $308,900 |
| 2008 | $5,551 +5.9% | $308,900 |
| 2007 | $5,242 +1.9% | $308,900 |
| 2006 | $5,143 +4.6% | $308,900 |
| 2005 | $4,915 -4.2% | $308,900 +48.4% |
| 2004 | $5,128 +4.5% | $208,200 +0.3% |
| 2003 | $4,906 +15.4% | $207,600 -14.3% |
| 1995 | $4,252 | $242,150 |
Find assessor info on the county website
Monthly payment
Est. payment
Payment breakdown
Explore the cost of this home by adjusting the details. Changes won't be saved.Climate risks
Neighborhood: 06277
Similar homes
- $584,9004 bd4 ba2.9k sqft369 Thompson Road, Thompson, CT 06277For Sale

 MLS ID #24200678, Shiloh Therrien, The Neighborhood Realty Group. Smart MLS
 - $650,0004 bd3 ba2.5k sqft23 Senexet Village Road, Woodstock, CT 06281For Sale
 MLS ID #24197102, Dick A. Loomis, RE/MAX Bell Park Realty. Smart MLS
 - $629,0004 bd3 ba2.5k sqft2 Sawmill Cir, Charlton, MA 01507For Sale
 MLS ID #73572857, The Allain Group, Compass. MLS PIN
 - $609,9004 bd2 ba2.5k sqft67 Lower Gore Rd, Webster, MA 01570For Sale
 MLS ID #73548516, James Greelish, Greelish Realty. MLS PIN
 - $649,0004 bd3 ba3.1k sqft245 Albee Rd, Uxbridge, MA 01569For Sale
 MLS ID #1423019, Barbara O'Hara, NorthStar Real Estate. StateWide MLS RI
 - $899,0003 bd3 ba3.9k sqft332 Ravenelle Road, Thompson, CT 06255For SaleMLS ID #24204987, Kevin D. Rockoff, Rockoff Realty. Smart MLS
- $575,0004 bd3 ba2.5k sqft71 Mount Hygeia Rd, Foster, RI 02825For SaleMLS ID #1420898, Holly Regoli, REMAX Revolution. StateWide MLS RI
- $524,9004 bd2 ba3k sqft2956 Hartford Ave, Johnston, RI 02919For SaleMLS ID #1423066, William Rubeira, Engel & Volkers Oceanside. StateWide MLS RI
- $690,0003 bd3 ba2.7k sqft71 Rhode Island Line Road, Putnam, CT 06260For SaleMLS ID #24195260, Skyla Gagnon, RE/MAX Bell Park Realty. Smart MLS
- $585,0003 bd2 ba2.4k sqft1015 North Road, Killingly, CT 06239For SaleMLS ID #24202735, Amy L. Brunet, Brunet and Company Real Estate. Smart MLS
- $789,9003 bd2 ba2.9k sqft80 Aldrich Rd, Putnam, CT 06260New ConstructionMLS ID #1422843, Georgi Morin, S.C.E. Real Estate. StateWide MLS RI
