Skip main navigation
Sold for $1,525,000
  • $1,525,000

    1 Maple Street #1, New Canaan, CT 06840

    2beds
    2,628sqft
    Condominium, Townhouse
    Built in 1987
    -- sqft lot
    $1,607,500 Zestimate®
    $580/sqft
    $7,431 Estimated rent

    Home value

    $1,607,500

    $1.45M - $1.78M

    $7,431/mo

    Zestimate® history
    Loading
    Loading...

    Owner options

    List your home for rent

    $7,431/mo

    Rent Zestimate®

    Find your next renter with Zillow Rental Manager. Plus, with online applications, you can quickly screen prospective tenants – for free.

    Learn more

    $7,431/mo

    Rent Zestimate®

    Refinance and save

    $9,195/mo

    Est. payment

    Refinancing to a lower rate could help reduce your monthly payments and save thousands over the life of the loan.

    See today's rates

    $9,195/mo

    Est. payment

    Explore your selling options

    Work with a Zillow partner agent

    Leverage their expertise and Zillow's premium Showcase listings to get your home seen by more buyers.

    Get started

    List with your own agent

    Get your home in front of millions of buyers by listing it on Zillow.

    Learn how to do it

    Sell it yourself

    Take full control of how buyers see your home on Zillow by listing For Sale by Owner (FSBO).

    List your home

    What's special

    Gas fireplaceWide-plank white oak floorsQuartz countertopsSpacious en-suite bedroomsNewly renovated bathroomShowpiece kitchenPrivate fenced patio
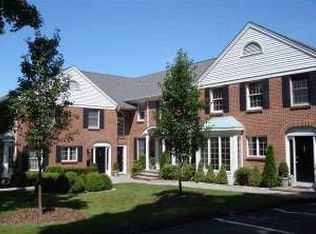
    Perfectly Located Luxury, Unmatched Convenience! Experience the best of New Canaan living in this luxurious, recently renovated (2023) townhouse, ideally situated IN TOWN!. Enjoy unparalleled convenience with easy strolls to the Metro-North station, local cafes, coffee shops, acclaimed restaurants, shops, and the movie theater-everything is within reach. This end unit townhouse offers ultimate convenience with four dedicated parking spots, including an attached garage and three reserved spaces at your doorstep. Step inside to a stunning 2023 renovation featuring wide-plank white oak floors throughout and a showpiece kitchen with quartz countertops, prestigious Thermador appliances, and a cleverly integrated laundry/pantry. The sun-filled living area, complete with gas fireplace opens to a private, fenced patio. Upstairs, find two spacious en-suite bedrooms, including a primary suite with a newly renovated bathroom. The finished and expansive lower level offers flexible space for a family room, office, and gym. All core systems are top of the line(Bosch A/C, Weil McLain boiler, Bradford White hot water heater) and brand new from 2023, ensuring total comfort and peace of mind. This isn't just a townhouse; it's a seamless, integrated lifestyle in the heart of town. Welcome home. Pets are permitted

    Zillow last checked:

    Listing updated:

    Listed by:

    Bonnie Sztam 917-825-8109,

    William Pitt Sotheby's Int'l 203-966-2633

    Bought with:

    Allison Boeckmann, RES.0793132

    Houlihan Lawrence

    Source: Smart MLS,MLS#: 24092656MLS Logo

    Facts & features

    Interior

    Bedrooms & bathrooms
    • Bedrooms: 2
    • Bathrooms: 4
    • Full bathrooms: 2
    • 1/2 bathrooms: 2
    Primary bedroom
    • Features: Full Bath, Walk-In Closet(s), Hardwood Floor
    • Level: Upper
    Bedroom
    • Features: Full Bath, Walk-In Closet(s), Hardwood Floor
    • Level: Upper
    Family room
    • Features: Built-in Features, Half Bath, Wall/Wall Carpet
    • Level: Lower
    Kitchen
    • Features: Bay/Bow Window, Quartz Counters, Dining Area, Dry Bar, Hardwood Floor
    • Level: Main
    Living room
    • Features: Dining Area, Gas Log Fireplace, French Doors, Patio/Terrace, Hardwood Floor
    • Level: Main
    Heating
    • Forced Air, Oil
    Cooling
    • Central Air
    Appliances
    • Included: Oven/Range, Microwave, Refrigerator, Freezer, Dishwasher, Disposal, Washer, Dryer, Wine Cooler, Water Heater
    • Laundry: Main Level, Mud Room
    Features
    • Smart Thermostat
    • Basement: Full,Finished,Garage Access
    • Attic: Pull Down Stairs
    • Number of fireplaces: 1
    • Common walls with other units/homes: End Unit
    Interior area
    • Total structure area: 2,628
    • Total interior livable area: 2,628 sqft
    • Finished area above ground: 1,746
    • Finished area below ground: 882

    Property

    Parking
    • Total spaces: 3
    • Parking features: Attached, Paved, Off Street, Garage Door Opener
    • Attached garage spaces: 1
    Features
    • Stories: 3
    • Patio & porch: Patio
    Lot
    • Features: Level
    Details
    • Parcel number: 2593122
    • Zoning: APT

    Construction

    Type & style
    • Home type: Condo
    • Architectural style: Townhouse,Other
    • Property subtype: Condominium, Townhouse
    • Attached to another structure: Yes
    Materials
    • Brick
    • Foundation: Concrete Perimeter
    • Roof: Asphalt
    Condition
    • New construction: No
    • Year built: 1987

    Utilities & green energy

    • Sewer: Public Sewer
    • Water: Public
    • Utilities for property: Cable Available

    Community & neighborhood

    Security
    • Security features: Security System
    Community
    • Community features: Library, Paddle Tennis, Park, Playground, Pool, Tennis Court(s)
    Location
    • Region: New Canaan

    HOA & financial

    HOA
    • Has HOA: Yes
    • HOA fee: $600 monthly
    • Services included: Maintenance Grounds, Snow Removal, Insurance

    Price history

    DateEventPrice
    10/8/2025Sold$1,525,000$580/sqft
    Source: Smart MLS #24092656 Report a problem
    8/1/2025Pending sale$1,525,000$580/sqft
    Source: Smart MLS #24092656 Report a problem
    6/16/2025Price change$1,525,000-4.6%$580/sqft
    Source: Smart MLS #24092656 Report a problem
    5/29/2025Price change$1,599,000-5.7%$608/sqft
    Source: Smart MLS #24092656 Report a problem
    5/9/2025Listed for sale$1,695,000$645/sqft
    Source: Smart MLS #24092656 Report a problem

    Public tax history

    Tax history is unavailable.

    Neighborhood: 06840

    Nearby schools

    GreatSchools rating
    Schools provided by the listing agent
    • Elementary: South
    • Middle: Saxe Middle
    • High: New Canaan

    Source: Smart MLS. This data may not be complete. We recommend contacting the local school district to confirm school assignments for this home.

    Get pre-qualified for a loan
    At Zillow Home Loans, we can pre-qualify you in as little as 5 minutes with no impact to your credit score.

    An equal housing lender. NMLS #10287.

    Sell for more on Zillow
    Get a Zillow Showcase℠ listing at no additional cost and you could sell for .
    $1,607,500
    2% more
    +$32,150
    With Zillow Showcase(estimated)
    $1,639,650