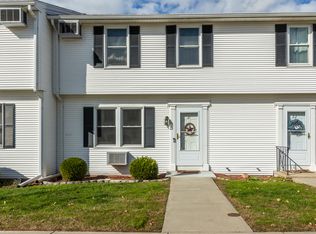
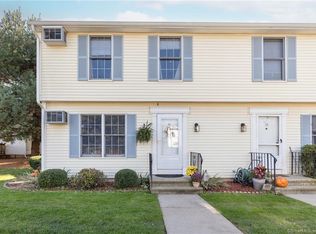
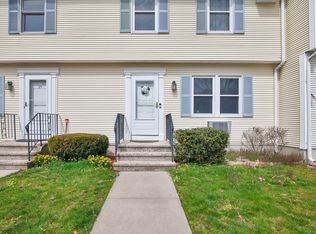
*Highest and best offers due by Monday 8/3 at 5 PM* Welcome to Unit #27 at 1 Maple Street in desirable Ellington! This refreshed 2-bedroom, 1.5-bath townhouse offers extensive recent improvements and flexible living space. Low HOA fees! A brand-new roof was installed in January 2026, while the interior received new sheetrock, fresh paint, LVP flooring, carpeting, baseboards, trim, doors, hardware, outlet covers, and blown-in attic insulation in 2026. Electric baseboard heating units were also replaced throughout nearly the entire home in 2026. The kitchen features countertops updated in 2016 and appliances updated around 2020. Additional updates include a washer and dryer approximately 1 year old and water heater approximately 4 years old. Generous closet space & storage. The finished lower level provides additional room for a home office, recreation area, gym, play room, or storage. Refreshed trex decking and 2 dedicated parking spaces with additional visitor parking included. The complex itself is conveniently located just steps to Ellington Center, Route 83, Ellington Senior Center, Ellington High School, and 3 minutes from Ellington shopping plazas, including Big Y Supermarket. With both I-91 and I-84 approximately 15 minutes away, this location cannot be beat! Make it yours today, this one won't last! *Can be purchased either separately or in combination with neighboring end unit #28 (MLS #24193841).* --------Ellington offers the ideal balance of small-town New England charm, natural beauty, and everyday convenience. Known for its agricultural roots, scenic open spaces, local farms, and welcoming community atmosphere, the town maintains a peaceful, rural feel while remaining approximately 20 minutes from Hartford and within easy reach of I-84 and I-91. Residents enjoy convenient access to local shopping, restaurants, professional services, Ellington Center, Route 83, and nearby retail corridors in Vernon, Manchester, South Windsor, and Enfield. The Ellington Public School District was awarded an A- overall grade by Niche for 2026, ranking #47 among Connecticut school districts and #44 statewide for best teachers. The district also received national recognition for music education in 2026 and offers academic, athletic, arts, leadership, and enrichment opportunities throughout its schools. Recreational opportunities are abundant in town, with public parks, sports and youth programs, walking trails, Crystal Lake-Sandy Beach, Hall Memorial Library, the Nellie McKnight Museum, and year-round programming through Ellington Parks & Recreation. The town's active community calendar includes the Ellington Farmers Market, Earth Day Celebration, Farm Day, seasonal festivals, and the popular Winterfest and Torchlight Parade. The Farmers Market, itself only steps from the location of 1 Maple Street, runs weekly during its outdoor season and features local farms, food, artisans, live music, children's programming, and themed events such as the Blueberry Festival, Picklefest, and Peach Festival. With strong community traditions, highly regarded schools, nearby shopping and dining, and a setting removed from the congestion of city life, Ellington continues to offer the quintessential New England lifestyle without sacrificing accessibility. *Highest and best offers due by Monday 8/3 at 5 PM*
Sold for $235,000
Zillow last checked:
Listing updated:
Bought with:
Storm Steinberg, RES.0822946
Carbutti & Co., Realtors
Christopher Farrell
Carbutti & Co., Realtors
Source: Smart MLS,MLS#: 24193574
Price history
| Date | Event | Price |
|---|---|---|
| 8/21/2026 | Sold | $235,000+4.5%$231/sqft |
Source:  Smart MLS #24193574 Report a problem Smart MLS #24193574 Report a problem | ||
| 8/4/2026 | Pending sale | $224,900$221/sqft |
Source: Smart MLS #24193574 Report a problem | ||
| 7/31/2026 | Listed for sale | $224,900+89%$221/sqft |
Source: Smart MLS #24193574 Report a problem | ||
| 11/3/2016 | Sold | $119,000+8.2%$117/sqft |
Source: Public Record Report a problem | ||
| 1/24/2012 | Sold | $110,000+89.7%$108/sqft |
Source: Smart MLS #G598837 Report a problem | ||
| 7/12/1996 | Sold | $58,000$57/sqft |
Source: Public Record Report a problem | ||

Sell for more on Zillow
Get a Zillow Showcase℠ listing at no additional cost and you could sell for .
$235,000
2% more
+$4,700
With Zillow Showcase(estimated)
$239,700
