Skip main navigation
Closed
  • $395,000

    1 Maple Tree Ct, Elmhurst, IL 60126

    3beds
    1,790sqft
    Townhouse, Single Family Residence
    Built in 1975
    -- sqft lot
    $395,200 Zestimate®
    $221/sqft
    $3,642 Estimated rent

    Home value

    $395,200

    $364,000 - $427,000

    $3,642/mo

    Zestimate® history
    Loading
    Loading...

    Owner options

    List your home for rent

    $3,642/mo

    Rent Zestimate®

    Find your next renter with Zillow Rental Manager. Plus, with online applications, you can quickly screen prospective tenants – for free.

    Learn more

    $3,642/mo

    Rent Zestimate®

    Refinance and save

    $3,336/mo

    Est. payment

    Refinancing to a lower rate could help reduce your monthly payments and save thousands over the life of the loan.

    See today's rates

    $3,336/mo

    Est. payment

    Explore your selling options

    Work with a Zillow partner agent

    Leverage their expertise and Zillow's premium Showcase listings to get your home seen by more buyers.

    Get started

    List with your own agent

    Get your home in front of millions of buyers by listing it on Zillow.

    Learn how to do it

    Sell it yourself

    Take full control of how buyers see your home on Zillow by listing For Sale by Owner (FSBO).

    List your home

    What's special

    Gas fireplaceModern chandelierFully finished basementThree generously sized bedroomsAbundant cabinet spaceBuilt-in deskLight-filled home
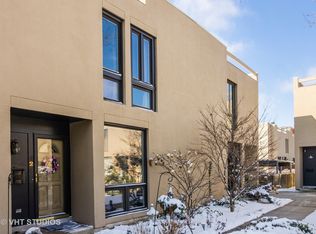
    This charming townhome has had a makevoer and is ready to sell! Experience resort living in an amazing location. Welcome to this wonderful 3-bedroom, 2.5-bath end-unit townhome in the desirable Atrium Community! This light-filled home offers a functional layout and great spaces for both everyday living and entertaining. The kitchen is a chef's dream featuring abundant cabinet space, updated appliances, and overlooks a charming breakfast area complete with a built-in desk-perfect for working from home or staying organized. Just beyond, the formal dining room and spacious living room have been freshly painted, creating an ideal setting for gatherings. A modern chandelier has been added to the dining space as well. The living area boasts high ceilings and a gas fireplace, making the space cozy. Step outside to the impressive two-level deck, offering plenty of room for grilling, relaxing, and entertaining guests. Upstairs, you'll find three generously sized bedrooms, including a large primary suite with a walk-in closet. The primary bath offers dual sinks, a jetted tub, and a separate shower for a true retreat experience. Two additional bedrooms and a full bath complete the upper level. The fully finished basement provides a versatile recreation room, along with a separate laundry room and abundant storage throughout. Two coveted parking spots are included. The community includes a clubhouse, indoor and outdoor pools, a fitness facility, tennis courts and a dog run. All this in a fantastic location with easy access to 290 and 294, Elmhust Hospital, Oakbrook Center and tons of restaurants. In great shape but selling As-Is. Agent related to seller.

    Zillow last checked:

    Listing updated:

    Listed by:

    Karen Hood 773-343-2328,

    @properties Christie's International Real Estate

    Bought with:

    Sarah Leonard, E-PRO

    Legacy Properties, A Sarah Leonard Company, LLC

    June Kim

    Legacy Properties, A Sarah Leonard Company, LLC

    Source: MRED as distributed by MLS GRID,MLS#: 12682627MLS Logo

    Facts & features

    Interior

    Bedrooms & bathrooms
    • Bedrooms: 3
    • Bathrooms: 3
    • Full bathrooms: 2
    • 1/2 bathrooms: 1
    Rooms
    • Room types: Foyer
    Primary bedroom
    • Features: Flooring (Carpet), Bathroom (Full)
    • Level: Second
    • Area: 252 Square Feet
    • Dimensions: 18X14
    Bedroom 2
    • Features: Flooring (Hardwood)
    • Level: Second
    • Area: 150 Square Feet
    • Dimensions: 15X10
    Bedroom 3
    • Features: Flooring (Hardwood)
    • Level: Second
    • Area: 120 Square Feet
    • Dimensions: 12X10
    Dining room
    • Features: Flooring (Parquet)
    • Level: Main
    • Area: 140 Square Feet
    • Dimensions: 14X10
    Family room
    • Features: Flooring (Carpet)
    • Level: Basement
    • Area: 336 Square Feet
    • Dimensions: 24X14
    Foyer
    • Level: Main
    • Area: 35 Square Feet
    • Dimensions: 5X7
    Kitchen
    • Features: Kitchen (Eating Area-Table Space, Island, Pantry-Closet, Granite Counters), Flooring (Ceramic Tile)
    • Level: Main
    • Area: 252 Square Feet
    • Dimensions: 18X14
    Laundry
    • Features: Flooring (Vinyl)
    • Level: Basement
    • Area: 105 Square Feet
    • Dimensions: 15X7
    Living room
    • Features: Flooring (Parquet)
    • Level: Main
    • Area: 315 Square Feet
    • Dimensions: 21X15
    Heating
    • Natural Gas, Forced Air
    Cooling
    • Central Air
    Appliances
    • Included: Range, Microwave, Dishwasher, Refrigerator, Washer, Dryer, Disposal, Stainless Steel Appliance(s)
    • Laundry: Washer Hookup, In Unit
    Features
    • Cathedral Ceiling(s), Storage, Walk-In Closet(s), Separate Dining Room
    • Flooring: Hardwood, Carpet
    • Windows: Screens
    • Basement: Finished,Full
    • Number of fireplaces: 1
    • Fireplace features: Family Room
    • Common walls with other units/homes: End Unit
    Interior area
    • Total structure area: 0
    • Total interior livable area: 1,790 sqft

    Property

    Parking
    • Total spaces: 2
    • Parking features: Asphalt, Yes, Owned
    Accessibility
    • Accessibility features: No Disability Access
    Features
    • Patio & porch: Deck
    • Exterior features: Outdoor Grill
    Details
    • Parcel number: 0614410039
    • Special conditions: None

    Construction

    Type & style
    • Home type: Townhouse
    • Property subtype: Townhouse, Single Family Residence
    Materials
    • Stucco
    • Foundation: Concrete Perimeter
    Condition
    • New construction: No
    • Year built: 1975

    Utilities & green energy

    • Electric: Circuit Breakers, 100 Amp Service
    • Sewer: Public Sewer
    • Water: Lake Michigan, Public

    Community & HOA

    Community
    • Subdivision: Atrium
    HOA
    • Has HOA: Yes
    • Amenities included: Exercise Room, Party Room, Indoor Pool, Pool, Sauna, Tennis Court(s), Clubhouse
    • Services included: Insurance, Clubhouse, Exercise Facilities, Pool, Exterior Maintenance, Lawn Care, Scavenger, Snow Removal
    • HOA fee: $537 monthly
    Location
    • Region: Elmhurst

    Financial & listing details

    • Price per square foot: $221/sqft
    • Tax assessed value: $115,223
    • Annual tax amount: $5,370
    • Date on market: 6/19/2026
    • Listing terms: Conventional
    • Ownership: Condo

    Price history

    DateEventPrice
    8/12/2026Sold$395,000$221/sqft
    Source: MRED as distributed by MLS GRID #12682627 Report a problem
    7/27/2026Pending sale$395,000$221/sqft
    Source: MRED as distributed by MLS GRID #12682627 Report a problem
    7/9/2026Contingent$395,000$221/sqft
    Source: MRED as distributed by MLS GRID #12682627 Report a problem
    6/19/2026Listed for sale$395,000-1.2%$221/sqft
    Source: MRED as distributed by MLS GRID #12682627 Report a problem
    5/25/2026Listing removed$399,900$223/sqft
    Source: MRED as distributed by MLS GRID #12634221 Report a problem
    4/30/2026Listed for sale$399,900-2.5%$223/sqft
    Source: MRED as distributed by MLS GRID #12634221 Report a problem
    4/30/2026Listing removed$410,000$229/sqft
    Source: MRED as distributed by MLS GRID #12626300 Report a problem
    4/22/2026Listed for sale$410,000-1.2%$229/sqft
    Source: MRED as distributed by MLS GRID #12626300 Report a problem
    4/22/2026Listing removed$415,000$232/sqft
    Source: MRED as distributed by MLS GRID #12600900 Report a problem
    3/26/2026Listed for sale$415,000+50.4%$232/sqft
    Source: MRED as distributed by MLS GRID #12600900 Report a problem
    4/14/2017Sold$276,000-1.4%$154/sqft
    Source: MRED as distributed by MLS GRID #09509679 Report a problem
    2/27/2017Pending sale$279,900$156/sqft
    Source: L.W. Reedy Real Estate #09509679 Report a problem
    2/21/2017Listed for sale$279,900-6.4%$156/sqft
    Source: L.W. Reedy Real Estate #09509679 Report a problem
    9/22/2014Listing removed$299,000$167/sqft
    Source: Coldwell Banker Residential Brokerage - Lombard #08641532 Report a problem
    6/12/2014Listed for sale$299,000+116.7%$167/sqft
    Source: Coldwell Banker Residential Brokerage - Lombard #08641532 Report a problem
    3/5/1996Sold$138,000$77/sqft
    Source: Public Record Report a problem

    Public tax history

    YearProperty taxesTax assessment
    2024$5,370 +17.5%$115,223 +8.1%
    2023$4,569 -4.5%$106,550 +4%
    2022$4,786 -1.7%$102,430 +2.6%
    2021$4,868 +1.1%$99,880 +2.2%
    2020$4,815 +4.1%$97,690 +5.2%
    2019$4,623 +14.4%$92,880 +16.2%
    2018$4,041 +21.2%$79,930 +14.4%
    2017$3,334 +7%$69,870 +6.2%
    2016$3,115 +2.5%$65,820 +7.3%
    2015$3,038 +16.2%$61,320 +17.3%
    2014$2,614 +0.8%$52,270 -1.4%
    2013$2,593 -0.8%$53,000 -6.2%
    2012$2,614 -23.8%$56,490 -29.1%
    2011$3,431 -4.1%$79,660 -10.8%
    2010$3,576 +3.3%$89,290 -6.8%
    2009$3,462 +3.5%$95,800
    2008$3,345 +6.6%$95,800 +8.8%
    2007$3,139 +10.3%$88,050 +11.4%
    2006$2,845 +5.3%$79,060 +6.9%
    2005$2,701 +4.9%$73,960 +6.3%
    2004$2,576 +4.2%$69,580 +10.1%
    2003$2,472 -1.4%$63,200 +4.7%
    2002$2,508 +8%$60,390 +8.8%
    2001$2,322 -1.8%$55,530 -1.1%
    2000$2,364 $56,150
    Find assessor info on the county website

    Neighborhood: Yorkfield

    Nearby schools

    GreatSchools rating
    Schools provided by the listing agent
    • Elementary: Salt Creek Elementary School
    • Middle: John E Albright Middle School
    • High: Willowbrook High School
    • District: 48

    Source: MRED as distributed by MLS GRID. This data may not be complete. We recommend contacting the local school district to confirm school assignments for this home.

    Get a cash offer in 3 minutes
    Find out how much your home could sell for in as little as 3 minutes with a no-obligation cash offer.
    Estimated market value
    $395,200
    Get a cash offer in 3 minutes
    Find out how much your home could sell for in as little as 3 minutes with a no-obligation cash offer.
    Estimated market value
    $395,200