Under contract-accepting backup offers. Welcome to a property where space, flexibility, and Florida living come together beautifully! Located in unincorporated Clearwater, this impressive home sits on a huge corner lot framed by majestic oak trees and mature landscaping, offering privacy and plenty of room to enjoy the outdoors. Inside, the open and inviting floor plan is designed with entertaining in mind, with the formal living room flowing effortlessly into the main living spaces and centered around a dramatic two-sided fireplace that creates a warm focal point from multiple rooms. The family room opens directly to a stunning enclosed pool area and spacious, private fenced backyard, creating an ideal setting for year-round relaxation and gatherings. The kitchen features stainless steel appliances and abundant counter space, while two primary suites provide wonderful flexibility for family, guests, or multigenerational living. Additional bedrooms are generously sized and well appointed, sharing a spacious hall bath. A new roof in 2024 and a heated pool with a 2025 pump add valuable updates. Best of all, because this home is located in unincorporated Clearwater, short-term rentals are permitted, creating exciting income and investment potential. Conveniently located near dining, shopping, two airports, and a short drive to beautiful Gulf beaches, this is a rare opportunity to enjoy a private pool retreat with exceptional versatility and rental potential.
Accepting backups
$639,000
1 MAPLEWOOD AVENUE, CLEARWATER, FL 33765
4beds
2,727sqft
Single Family Residence
Built in 1963
0.28 Acres Lot
$-- Zestimate®
$234/sqft
$-- HOA
What's special
Heated poolHuge corner lotSpacious private fenced backyard
- 7 days
- 1,045
- 91
Likely to sell faster than
Zillow last checked:
Listing updated:
Listed by:
Martha Thorn 727-432-9019,
COLDWELL BANKER REALTY 727-581-9411
Source: Stellar MLS,MLS#: TB8547485 Originating MLS: Suncoast Tampa
Originating MLS: Suncoast Tampa
Facts & features
Interior
Bedrooms & bathrooms
- Bedrooms: 4
- Bathrooms: 3
- Full bathrooms: 3
Primary bedroom
- Features: Walk-In Closet(s)
- Level: First
Kitchen
- Level: First
Living room
- Level: First
Heating
- Electric
Cooling
- Central Air
Appliances
- Included: Dishwasher, Dryer, Electric Water Heater, Range, Refrigerator, Washer
- Laundry: In Garage
Features
- Split Bedroom, Thermostat, Walk-In Closet(s)
- Flooring: Carpet, Ceramic Tile
- Doors: Sliding Doors
- Has fireplace: Yes
- Fireplace features: Family Room, Living Room, Wood Burning
Interior area
- Total structure area: 3,278
- Total interior livable area: 2,727 sqft
Video & virtual tour
Property
Parking
- Total spaces: 2
- Parking features: Driveway, On Street
- Attached garage spaces: 2
- Has uncovered spaces: Yes
Features
- Levels: One
- Stories: 1
- Patio & porch: Screened
- Exterior features: Private Yard
- Has private pool: Yes
- Pool features: Gunite, Heated, In Ground
- Fencing: Wood
Lot
- Size: 0.28 Acres
- Dimensions: 111 x 110
Details
- Parcel number: 182916242100030140
- Zoning: R-3
- Special conditions: None
Construction
Type & style
- Home type: SingleFamily
- Property subtype: Single Family Residence
Materials
- Block, Stucco
- Foundation: Slab
- Roof: Shingle
Condition
- New construction: No
- Year built: 1963
Utilities & green energy
- Sewer: Private Sewer
- Water: Public
- Utilities for property: BB/HS Internet Available, Electricity Connected, Sewer Connected, Water Connected
Community & HOA
Community
- Pet fee: $0 monthly
- Subdivision: EASTWOOD TERRACE
HOA
- Has HOA: No
Location
- Region: Clearwater
Financial & listing details
- Price per square foot: $234/sqft
- Tax assessed value: $532,528
- Annual tax amount: $9,424
- Date on market: 9/14/2026
- Cumulative days on market: 96 days
- Listing terms: Cash,Conventional
- Ownership: Fee Simple
- Total actual rent: 0
- Electric utility on property: Yes
- Road surface type: Asphalt
Estimated market value
Not available
Estimated sales range
Not available
Not available
Price history
| Date | Event | Price |
|---|---|---|
| 9/14/2026 | Listed for sale | $639,000-1.5%$234/sqft |
Source:  Stellar MLS #TB8547485 Report a problem Stellar MLS #TB8547485 Report a problem | ||
| 7/17/2026 | Listing removed | $649,000$238/sqft |
Source: Stellar MLS #TB8498771 Report a problem | ||
| 6/19/2026 | Price change | $649,000-3.1%$238/sqft |
Source: Stellar MLS #TB8498771 Report a problem | ||
| 5/28/2026 | Price change | $670,000-0.7%$246/sqft |
Source: Stellar MLS #TB8498771 Report a problem | ||
| 5/6/2026 | Price change | $675,000-6.9%$248/sqft |
Source: Stellar MLS #TB8498771 Report a problem | ||
| 4/17/2026 | Listed for sale | $725,000+31.8%$266/sqft |
Source: Stellar MLS #TB8498771 Report a problem | ||
| 9/1/2021 | Sold | $550,000+96.4%$202/sqft |
Source: Public Record Report a problem | ||
| 6/17/2016 | Sold | $280,000-3.4%$103/sqft |
Source: Stellar MLS #U7769956 Report a problem | ||
| 5/16/2016 | Listed for sale | $289,900$106/sqft |
Source: RE/MAX 1ST CLASS REALTY #U7769956 Report a problem | ||
| 5/5/2016 | Pending sale | $289,900$106/sqft |
Source: RE/MAX 1ST CLASS REALTY #U7769956 Report a problem | ||
| 4/11/2016 | Price change | $289,900-3%$106/sqft |
Source: RE/MAX 1ST CLASS REALTY #U7769956 Report a problem | ||
| 3/21/2016 | Price change | $299,000-8%$110/sqft |
Source: RE/MAX 1ST CLASS REALTY #U7769956 Report a problem | ||
| 3/10/2016 | Listed for sale | $324,900+124.1%$119/sqft |
Source: RE/MAX 1ST CLASS REALTY #U7769956 Report a problem | ||
| 2/27/2001 | Sold | $145,000+69%$53/sqft |
Source: Public Record Report a problem | ||
| 5/17/1999 | Sold | $85,800-1.9%$31/sqft |
Source: Public Record Report a problem | ||
| 7/29/1997 | Sold | $87,500+4.2%$32/sqft |
Source: Public Record Report a problem | ||
| 3/19/1996 | Sold | $84,000$31/sqft |
Source: Public Record Report a problem | ||
Public tax history
| Year | Property taxes | Tax assessment |
|---|---|---|
| 2025 | $9,150 +13.3% | $505,163 +10% |
| 2024 | $8,073 -9.3% | $459,239 -5.1% |
| 2023 | $8,902 +7.3% | $484,089 +9.5% |
| 2022 | $8,300 +109.5% | $442,094 +86.7% |
| 2021 | $3,962 -10.5% | $236,759 -7.4% |
| 2020 | $4,426 +0.9% | $255,663 +2.3% |
| 2019 | $4,388 | $249,915 +1.9% |
| 2018 | $4,388 +0.3% | $245,255 +5.3% |
| 2017 | $4,372 -4.2% | $232,881 +2.4% |
| 2016 | $4,565 +7% | $227,425 +9.5% |
| 2015 | $4,267 +10.3% | $207,764 +13.2% |
| 2014 | $3,868 +13.5% | $183,561 +24.7% |
| 2013 | $3,408 +2.8% | $147,183 -1% |
| 2012 | $3,315 | $148,602 -1.5% |
| 2011 | -- | $150,823 -15.8% |
| 2010 | -- | $179,175 +4.5% |
| 2009 | -- | $171,440 +0.1% |
| 2008 | $2,664 | $171,269 +3% |
| 2007 | -- | $166,281 -19.4% |
| 2005 | -- | $206,300 +12.1% |
| 2004 | $2,879 +0.4% | $184,100 +13% |
| 2003 | $2,868 +8.3% | $162,900 +11.1% |
| 2002 | $2,649 | $146,600 +27% |
| 2001 | $2,649 +66.9% | $115,400 +61.9% |
| 2000 | $1,587 | $71,300 |
Find assessor info on the county website
Monthly payment
Est. payment
Payment breakdown
Explore the cost of this home by adjusting the details. Changes won't be saved.Climate risks
Neighborhood: Eastwood Terrace
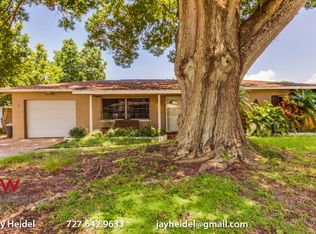
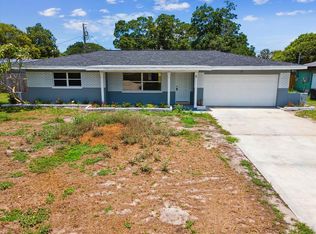
Similar homes
- $590,0004 bd4 ba2.6k sqft1424 S EVERGREEN AVENUE, CLEARWATER, FL 33756For Sale
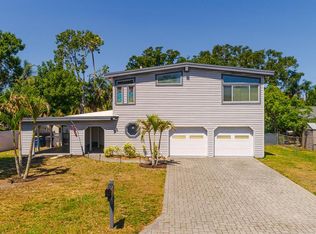
 MLS ID #TB8506983, Robert Johnson, REAL BROKER, LLC. Stellar MLS
 - $539,9903 bd2 ba1.6k sqft2972 KENILWICK DRIVE S, CLEARWATER, FL 33761For Sale
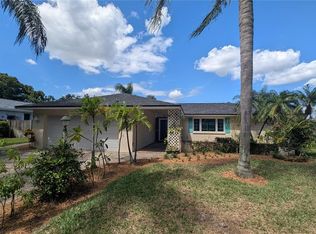 MLS ID #TB8506510, Michael Melnyk, ELEGANT CASAS CORP. Stellar MLS
 - $889,0004 bd3 ba2.8k sqft1563 MISTY PLATEAU TRAIL, CLEARWATER, FL 33765For Sale
 MLS ID #TB8527317, Oanh Enos, PEOPLE'S CHOICE REALTY SVC LLC. Stellar MLS
 - $795,0004 bd3 ba2.5k sqft2800 HAVERHILL DRIVE, CLEARWATER, FL 33761For Sale
 MLS ID #TB8547866, Denise Dorris, COASTAL PROPERTIES GROUP INTERNATIONAL. Stellar MLS
 - $675,0003 bd2 ba1.4k sqft1788 PATRICIA AVENUE, DUNEDIN, FL 34698For SaleMLS ID #TB8541477, Mark Yorke, LLC, CHARLES RUTENBERG REALTY INC. Stellar MLS
- $487,9994 bd3 ba1.5k sqft712 S GLENWOOD AVENUE, CLEARWATER, FL 33756For SaleMLS ID #TB8503961, Peter Arner, COMPASS FLORIDA LLC. Stellar MLS
- $659,9995 bd3 ba2.4k sqft8419 125TH PLACE, LARGO, FL 33773For SaleMLS ID #TB8527728, Caroleanne Vorac, FUTURE HOME REALTY INC. Stellar MLS
- $649,9004 bd3 ba1.9k sqft3282 HONEYSUCKLE RD, LARGO, FL 33770For SaleMLS ID #TB8524853, Cara Bendeck, BLAKE REAL ESTATE INC. Stellar MLS
- $850,0004 bd3 ba2.6k sqft2126 EGRET DRIVE, CLEARWATER, FL 33764For SaleMLS ID #TB8532393, Patty Pereira, CENTURY 21 LISTSMART. Stellar MLS
- $499,0002 bd2 ba1.6k sqft2424 FAIRBANKS DRIVE, CLEARWATER, FL 33764For SaleMLS ID #TB8501951, Donna Kelly, BILTMORE GROUP INC. Stellar MLS
- $619,0004 bd3 ba1.8k sqft12596 93RD WAY, LARGO, FL 33773For SaleMLS ID #TB8512294, David Morales, REDFIN CORPORATION. Stellar MLS
- $575,0003 bd2 ba1.7k sqft1690 PINEHURST ROAD, DUNEDIN, FL 34698For SaleMLS ID #TB8542470, Kristin Hallamek, ENGEL & VOLKERS BELLEAIR. Stellar MLS
- $649,9903 bd2 ba1.9k sqft10744 97TH STREET, LARGO, FL 33773For SaleMLS ID #TB8522027, Steve Iles, ILES REALTORS. Stellar MLS
- $635,0004 bd4 ba2.1k sqft10735 SE DRUMMOND ROAD, TAMPA, FL 33615For SaleMLS ID #TB8523764, Kristina Trujillo, KELLER WILLIAMS SOUTH TAMPA. Stellar MLS
- $699,0004 bd2 ba2k sqft3500 OLD KEYSTONE ROAD, TARPON SPRINGS, FL 34688For SaleMLS ID #TB8536558, Lauren Gause PA, RE/MAX ALLIANCE GROUP. Stellar MLS
- $639,9003 bd2 ba1.9k sqft6225 43RD AVENUE N, KENNETH CITY, FL 33709For SaleMLS ID #TB8542146, Traci Emery-Jones, IVY LEAGUE REALTY. Stellar MLS
- $670,0004 bd3 ba2.8k sqft4788 BRAYTON TERRACE S, PALM HARBOR, FL 34685For SaleMLS ID #TB8520965, Krista Jensen, ASCEND REALTY. Stellar MLS
- $635,0004 bd3 ba2.4k sqft13101 BURNES LAKE DRIVE, TAMPA, FL 33612For SaleMLS ID #TB8526100, Joe Lewkowicz, COLDWELL BANKER REALTY. Stellar MLS
- $665,0003 bd3 ba2k sqft1111 CARLTON ROAD, TARPON SPRINGS, FL 34689For SaleMLS ID #TB8527323, Michelle Dinsmore, KELLER WILLIAMS REALTY- PALM HARBOR. Stellar MLS
- $629,9003 bd2 ba1.7k sqft3749 MCKAY CREEK DRIVE, LARGO, FL 33770For SaleMLS ID #TB8486624, Julie Brady, THE SHOP REAL ESTATE CO.. Stellar MLS
