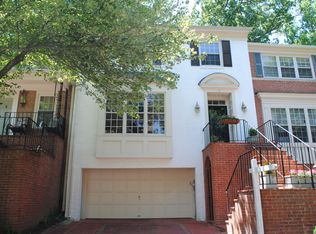
LOCATION, SPACE, PRIVACY!!! Jump right off the Beltway and within a couple of minutes find yourself on a low-traffic road into a high-end townhome community with a feel of exclusivity about it. Imposing all brick homes lead you into a cul-de-sac here 1 Maplewood Park Court is at the end, next to an open shared community area on one side and backing to a tree canopy behind it. You'll find an imposing 3 story all brick semi-detached townhome with a built-in two-car garage, parking in front, and an inviting but private entranceway. It's a superb top-condition luxury END-UNIT townhome built by Mitchell and Best. One of the largest and best floorplans in the community with plenty of space and privacy. Minutes to downtown Bethesda, metro, NIH, Walter Reed, Suburban Hospital, and walking distance to Lycee Rochambeau French Intl School. Well-built, very well-maintained, and ready to move in. This spacious, bright end-unit townhouse faces a beautiful common area and feels just like a single-family home without yard maintenance. The house boasts three bedrooms each with a private bath, (note since going on the market the seller has removed the wallpaper in the half bathrooms and one bedroom and repainted in a neutral color), one study/bedroom, four full baths, one half bath, a walk-out ground-level in-law/basement suite, and a two-car garage with a long driveway. The entry level will take you to a bright and spacious in-law suite, with a quiet private patio that has a level walkout. There's a full bathroom and the Recreation Room has a wood-burning fireplace and above-grade windows for good lighting. Outside there's a patio for entertaining or relaxing on a summer evening. You will feel like a movie star walking up the gorgeous curving staircase to the 2nd level (and the third) as it opens up to a high-ceiling two-story foyer filled with light from all sides of this end unit. The main level has an open and bright living room, adjoining dining room, spacious home office, updated kitchen with bay breakfast area, and family room that opens to a serene and private deck - great for morning coffee. The laundry area is also on the main floor. The third floor has a large owner’s suite with 2 walk-in closets and a spa-inspired bath and jacuzzi tub. The remaining bedrooms are complete with their own private bathrooms. The location is ideal with immediate access to the Beltway, close buses on Old Georgetown Road, a bike lane that connects to the District of Columbia, and a short ride into downtown Bethesda with restaurants and shopping. It's a popular school district and a few minutes walk from the YMCA. Don’t miss out on this wonderful opportunity!
Sold for $1,065,000
$1,065,000
1 Maplewood Park Ct, Bethesda, MD 20814
4beds
3,118sqft
Townhouse
Built in 1988
2,754 Square Feet Lot
$1,111,400 Zestimate®
$342/sqft
$6,537 Estimated rent
Home value
$1,111,400
$1.06M - $1.17M
$6,537/mo
Zestimate® history
Owner options
List your home for rent
$6,537/mo
Rent Zestimate®
Find your next renter with Zillow Rental Manager. Plus, with online applications, you can quickly screen prospective tenants – for free.
$6,537/mo
Rent Zestimate®
Refinance and save
$6,769/mo
Est. payment
Refinancing to a lower rate could help reduce your monthly payments and save thousands over the life of the loan.
$6,769/mo
Est. payment
Explore your selling options
Work with a Zillow partner agent
Leverage their expertise and Zillow's premium Showcase listings to get your home seen by more buyers.
Get startedList with your own agent
Get your home in front of millions of buyers by listing it on Zillow.
Learn how to do itSell it yourself
Take full control of how buyers see your home on Zillow by listing For Sale by Owner (FSBO).
List your homeWhat's special
Open shared community areaRecreation roomBrick homesUpdated kitchenWalter reedLaundry areaSpacious home office
Zillow last checked:
Listing updated:
Listed by:
David Maplesden 202-270-7253,
Long & Foster Real Estate, Inc.,
Co-Listing Agent: Elliot C Barber 240-603-8401,
Long & Foster Real Estate, Inc.
Bought with:
Olufemi Ilori, 609243
ALTRUIST REALTY, LLC.
Source: Bright MLS,MLS#: MDMC2090882
Facts & features
Interior
Bedrooms & bathrooms
- Bedrooms: 4
- Bathrooms: 5
- Full bathrooms: 4
- 1/2 bathrooms: 1
- Main level bathrooms: 1
Rooms
- Room types: Living Room, Dining Room, Bedroom 2, Bedroom 3, Kitchen, Family Room, Breakfast Room, Bedroom 1, Study, In-Law/auPair/Suite, Bathroom 1, Bathroom 2, Bathroom 3, Full Bath
Basement
- Description: Percent Finished: 50.0
- Area: 1316
Heating
- Central, Natural Gas
Cooling
- Central Air, Electric
Appliances
- Included: Microwave, Dishwasher, Disposal, Dryer, Ice Maker, Oven/Range - Gas, Refrigerator, Stainless Steel Appliance(s), Washer, Water Heater, Gas Water Heater
- Laundry: Main Level, Dryer In Unit, Washer In Unit
Features
- Bar, Breakfast Area, Built-in Features, Ceiling Fan(s), Crown Molding, Entry Level Bedroom, Floor Plan - Traditional, Formal/Separate Dining Room, Eat-in Kitchen, Kitchen Island, Kitchen - Table Space, Soaking Tub, Spiral Staircase, Bathroom - Stall Shower, Walk-In Closet(s)
- Flooring: Carpet, Hardwood, Wood
- Doors: Insulated
- Windows: Energy Efficient, Atrium, Double Pane Windows, Window Treatments
- Basement: Finished,Exterior Entry,Walk-Out Access,Windows,Connecting Stairway,Full,Front Entrance,Garage Access,Heated,Improved,Rear Entrance
- Number of fireplaces: 2
- Fireplace features: Brick, Wood Burning
Interior area
- Total structure area: 3,934
- Total interior livable area: 3,118 sqft
- Finished area above ground: 2,618
- Finished area below ground: 500
Property
Parking
- Total spaces: 2
- Parking features: Garage Faces Front, Attached
- Attached garage spaces: 2
Accessibility
- Accessibility features: >84" Garage Door
Features
- Levels: Three
- Stories: 3
- Exterior features: Sidewalks, Street Lights
- Pool features: None
- Has spa: Yes
- Spa features: Heated, Indoor
- Fencing: Back Yard
- Has view: Yes
- View description: Courtyard, Garden, Street, Trees/Woods
Lot
- Size: 2,754 Square Feet
- Features: Adjoins - Open Space, Backs - Open Common Area, Backs to Trees, Cleared, Cul-De-Sac, Level, Rear Yard, Secluded, SideYard(s), Suburban
Details
- Additional structures: Above Grade, Below Grade
- Parcel number: 160702697987
- Zoning: RT12.
- Zoning description: Single-family HOA
- Special conditions: Standard
Construction
Type & style
- Home type: Townhouse
- Architectural style: Colonial
- Property subtype: Townhouse
Materials
- Brick
- Foundation: Block
- Roof: Asphalt
Condition
- Very Good
- New construction: No
- Year built: 1988
Details
- Builder name: Mitchell & Best
Utilities & green energy
- Sewer: Public Sewer
- Water: Public
- Utilities for property: Natural Gas Available, Electricity Available, Cable Available, Cable Connected, Phone Available, Sewer Available, Water Available, DSL, Fiber Optic
Community & HOA
Community
- Subdivision: Alta Vista
HOA
- Has HOA: Yes
- Services included: All Ground Fee, Common Area Maintenance, Management, Reserve Funds, Road Maintenance, Snow Removal, Trash
- HOA fee: $300 monthly
- HOA name: GLENN LOVELAND
Location
- Region: Bethesda
Financial & listing details
- Price per square foot: $342/sqft
- Tax assessed value: $835,133
- Annual tax amount: $9,435
- Date on market: 5/4/2023
- Listing agreement: Exclusive Right To Sell
- Listing terms: Cash,Conventional,FHA,VA Loan
- Ownership: Fee Simple
- Road surface type: Black Top
Price history
| Date | Event | Price |
|---|---|---|
| 7/27/2023 | Sold | $1,065,000-0.5%$342/sqft |
Source:  Bright MLS #MDMC2090882 Report a problem Bright MLS #MDMC2090882 Report a problem | ||
| 6/16/2023 | Contingent | $1,070,000$343/sqft |
Source: Bright MLS #MDMC2090882 Report a problem | ||
| 5/4/2023 | Listed for sale | $1,070,000+21.6%$343/sqft |
Source: Bright MLS #MDMC2090882 Report a problem | ||
| 7/7/2005 | Sold | $880,200+42%$282/sqft |
Source: Public Record Report a problem | ||
| 12/6/2002 | Sold | $620,000$199/sqft |
Source: Public Record Report a problem | ||
Public tax history
| Year | Property taxes | Tax assessment |
|---|---|---|
| 2025 | $11,215 +13.5% | $919,833 +7.1% |
| 2024 | $9,885 +2.7% | $858,700 +2.8% |
| 2023 | $9,622 +7.4% | $835,133 +2.9% |
| 2022 | $8,956 +3.1% | $811,567 +3% |
| 2021 | $8,688 -0.1% | $788,000 |
| 2020 | $8,693 -1.7% | $788,000 -1.7% |
| 2019 | $8,839 -0.2% | $801,600 |
| 2018 | $8,855 +0.2% | $801,600 +2.7% |
| 2017 | $8,838 +19.5% | $780,300 +2.8% |
| 2016 | $7,398 | $759,000 +2.9% |
| 2015 | $7,398 | $737,700 +2.2% |
| 2014 | $7,398 | $722,067 +2.2% |
| 2013 | -- | $706,433 +2.3% |
| 2012 | -- | $690,800 |
| 2011 | -- | $690,800 |
| 2010 | -- | $690,800 -13.3% |
| 2009 | -- | $796,570 +9.1% |
| 2008 | -- | $730,192 +10% |
| 2007 | -- | $663,816 +11.1% |
| 2006 | -- | $597,440 +12.4% |
| 2005 | -- | $531,582 +14.1% |
| 2004 | -- | $465,726 +16.5% |
| 2003 | -- | $399,870 +1% |
| 2002 | -- | $395,856 |
| 2001 | -- | $395,856 |
Find assessor info on the county website
Neighborhood: Alta Vista
Nearby homes
- $966,0001 bd1 ba1.2k sqft3 Maplewood Park Ct, Bethesda, MD 20814Off Market
- $--1 bd1 ba556 sqft3 Maplewood Park Ct #3, Bethesda, MD 20814Off Market

- $1,066,6004 bd4 ba2.6k sqft5 Maplewood Park Ct, Bethesda, MD 20814Off Market
- $1,060,400-- bd3 ba2.6k sqft5912 Maplewood Park Pl, Bethesda, MD 20814Off Market
- $10-- bd-- ba-- sqft7 Maplewood Park Ct, Bethesda, MD 20814Off Market
- $1,034,100-- bd4 ba2.6k sqft5916 Maplewood Park Pl, Bethesda, MD 20814Off Market
- $1,025,1003 bd4 ba2.6k sqft9 Maplewood Park Ct, Bethesda, MD 20814Off Market
- $1,030,2003 bd3 ba3k sqft5910 Maplewood Park Pl, Bethesda, MD 20814Off Market
Nearby schools
GreatSchools rating
- 9/10Wyngate Elementary SchoolGrades: K-5Distance: 0.9 mi
- 9/10North Bethesda Middle SchoolGrades: 6-8Distance: 0.9 mi
- 9/10Walter Johnson High SchoolGrades: 9-12Distance: 1.2 mi
Schools provided by the listing agent
- Elementary: Wyngate
- Middle: North Bethesda
- High: Walter Johnson
- District: Montgomery County Public Schools
Source: Bright MLS. This data may not be complete. We recommend contacting the local school district to confirm school assignments for this home.
Get a cash offer in 3 minutes
Find out how much your home could sell for in as little as 3 minutes with a no-obligation cash offer.
Estimated market value
$1,111,400
Get a cash offer in 3 minutes
Find out how much your home could sell for in as little as 3 minutes with a no-obligation cash offer.
Estimated market value
$1,111,400
- Maryland
- Montgomery County
- Bethesda
- 20814
- Alta Vista
- 1 Maplewood Park Ct
Nearby cities
Nearby neighborhoods
Nearby zip codes
Other Bethesda Topics
