Skip main navigation
Sold for $400,000
  • $400,000

    1 Marchand Way #1, Norton, MA 02766

    2beds
    1,296sqft
    Condominium, Townhouse
    Built in 1988
    -- sqft lot
    $456,600 Zestimate®
    $309/sqft
    $3,128 Estimated rent

    Home value

    $456,600

    $434,000 - $479,000

    $3,128/mo

    Zestimate® history
    Loading
    Loading...

    Owner options

    List your home for rent

    $3,128/mo

    Rent Zestimate®

    Find your next renter with Zillow Rental Manager. Plus, with online applications, you can quickly screen prospective tenants – for free.

    Learn more

    $3,128/mo

    Rent Zestimate®

    Refinance and save

    $2,870/mo

    Est. payment

    Refinancing to a lower rate could help reduce your monthly payments and save thousands over the life of the loan.

    See today's rates

    $2,870/mo

    Est. payment

    Explore your selling options

    Work with a Zillow partner agent

    Leverage their expertise and Zillow's premium Showcase listings to get your home seen by more buyers.

    Get started

    List with your own agent

    Get your home in front of millions of buyers by listing it on Zillow.

    Learn how to do it

    Sell it yourself

    Take full control of how buyers see your home on Zillow by listing For Sale by Owner (FSBO).

    List your home

    What's special

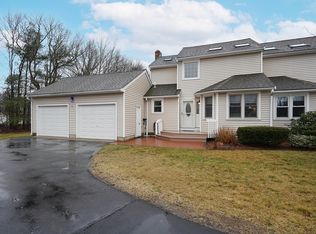
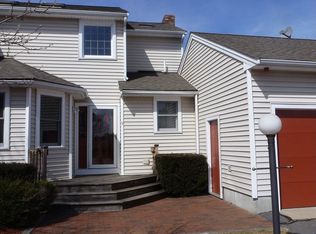
    Welcome to 1 Marchand Way! This End Unit Townhouse with 2 car garage tucked away in an exceptionally well maintained complex is Ideal! Enter right into the sunny and bright eat in kitchen with stainless steel appliances open to a cozy and spacious dining/living room with wood burning fireplace and slider to back deck, 2 hallway closets with ample storage and first floor half bath with laundry. Second floor has tons of natural light with cathedral ceiling staircase and picture window. Main bedroom ensuite features double closet and full bath with skylight. Sizeable guest bedroom with double closet and full guest bathroom with skylight. This condo offers easy living with professionally landscaped grounds including a front brick patio with manicured flower and shrub beds to enjoy a beautiful sunset or relax on the back deck overlooking the serene endless backyard setting. Full basement with lots of storage waiting for your finishing touches. Private driveway with plenty of parking.

    Zillow last checked:

    Listing updated:

    Listed by:

    Rossana Gonser 508-280-1234,

    RE/MAX Real Estate Center 508-668-4634,

    Fran Mcdavitt 508-494-7366

    Bought with:

    Kimberly Mcleod

    McMenamy Realty

    Source: MLS PIN,MLS#: 73117097

    Facts & features

    Interior

    Bedrooms & bathrooms
    • Bedrooms: 2
    • Bathrooms: 3
    • Full bathrooms: 2
    • 1/2 bathrooms: 1
    Primary bedroom
    • Features: Closet, Flooring - Wall to Wall Carpet
    • Level: Second
    Bedroom 2
    • Features: Closet, Flooring - Wall to Wall Carpet
    • Level: Second
    Primary bathroom
    • Features: Yes
    Bathroom 1
    • Features: Bathroom - Half, Flooring - Stone/Ceramic Tile, Dryer Hookup - Electric, Washer Hookup
    • Level: First
    Bathroom 2
    • Features: Bathroom - Full, Bathroom - With Tub & Shower, Skylight, Flooring - Stone/Ceramic Tile
    • Level: Second
    Bathroom 3
    • Features: Bathroom - Full, Bathroom - With Shower Stall, Skylight
    • Level: Second
    Dining room
    • Features: Recessed Lighting, Flooring - Engineered Hardwood
    • Level: First
    Kitchen
    • Features: Flooring - Stone/Ceramic Tile, Dining Area
    • Level: First
    Living room
    • Features: Deck - Exterior, Exterior Access, Open Floorplan, Recessed Lighting, Flooring - Engineered Hardwood
    • Level: First
    Heating
    • Forced Air, Natural Gas
    Cooling
    • Central Air
    Appliances
    • Laundry: Bathroom - Half, First Floor
    Features
    • Has basement: Yes
    • Number of fireplaces: 1
    • Common walls with other units/homes: End Unit
    Interior area
    • Total structure area: 1,296
    • Total interior livable area: 1,296 sqft

    Property

    Parking
    • Total spaces: 6
    • Parking features: Attached, Garage Door Opener, Off Street
    • Attached garage spaces: 2
    • Uncovered spaces: 4
    Features
    • Patio & porch: Deck - Wood, Patio
    • Exterior features: Deck - Wood, Patio, Professional Landscaping
    Details
    • Parcel number: 2921064
    • Zoning: condo

    Construction

    Type & style
    • Home type: Townhouse
    • Property subtype: Condominium, Townhouse
    Materials
    • Roof: Shingle
    Condition
    • Year built: 1988

    Utilities & green energy

    • Electric: 100 Amp Service
    • Sewer: Private Sewer
    • Water: Public

    Community & neighborhood

    Community
    • Community features: Public Transportation, Shopping, Park, Golf, Highway Access, Public School
    Location
    • Region: Norton

    HOA & financial

    HOA
    • HOA fee: $358 monthly
    • Services included: Insurance, Maintenance Structure, Road Maintenance, Maintenance Grounds, Snow Removal, Trash, Reserve Funds

    Price history

    DateEventPrice
    7/17/2023Sold$400,000+0%$309/sqft
    Source: MLS PIN #73117097 Report a problem
    6/8/2023Contingent$399,900$309/sqft
    Source: MLS PIN #73117097 Report a problem
    5/30/2023Listed for sale$399,900+0.5%$309/sqft
    Source: MLS PIN #73117097 Report a problem
    5/11/2022Sold$398,000+59.3%$307/sqft
    Source: MLS PIN #72947692 Report a problem
    8/2/2016Listing removed$249,900$193/sqft
    Source: Better Living Real Estate, LLC #72028193 Report a problem
    7/3/2016Pending sale$249,900$193/sqft
    Source: Better Living Real Estate, LLC #72028193 Report a problem
    6/23/2016Listed for sale$249,900+5.9%$193/sqft
    Source: Better Living Real Estate, LLC #72028193 Report a problem
    9/29/2015Sold$235,900+3%$182/sqft
    Source: Agent Provided Report a problem
    9/10/2015Pending sale$229,000$177/sqft
    Source: CENTURY 21 Abigail Adams Agency - N Inc. #71880620 Report a problem
    8/12/2015Price change$229,000-4.5%$177/sqft
    Source: CENTURY 21 Abigail Adams Agency - N Inc. #71880620 Report a problem
    7/29/2015Listed for sale$239,900+13.5%$185/sqft
    Source: Century 21 Abigail Adams #71880620 Report a problem
    2/2/2010Sold$211,400-11.5%$163/sqft
    Source: Agent Provided Report a problem
    9/6/2009Listing removed$239,000$184/sqft
    Source: Raymond Ferrone #70912472 Report a problem
    7/26/2009Price change$239,000-4%$184/sqft
    Source: Raymond Ferrone #70912472 Report a problem
    6/27/2009Price change$249,000-3.9%$192/sqft
    Source: Raymond Ferrone #70912472 Report a problem
    5/16/2009Listed for sale$259,000$200/sqft
    Source: Raymond Ferrone #70912472 Report a problem

    Public tax history

    Tax history is unavailable.

    Neighborhood: 02766

    Nearby schools

    GreatSchools rating
    Schools provided by the listing agent
    • Elementary: Lg Nourse
    • Middle: Norton Middle
    • High: Norton High

    Source: MLS PIN. This data may not be complete. We recommend contacting the local school district to confirm school assignments for this home.

    Get a cash offer in 3 minutes
    Find out how much your home could sell for in as little as 3 minutes with a no-obligation cash offer.
    Estimated market value
    $456,600
    Get a cash offer in 3 minutes
    Find out how much your home could sell for in as little as 3 minutes with a no-obligation cash offer.
    Estimated market value
    $456,600