Skip main navigation
Closed
  • $407,000

    1 Marie Ct, South Elgin, IL 60177

    3beds
    1,424sqft
    Single Family Residence
    Built in 1997
    0.25 Acres Lot
    $407,400 Zestimate®
    $286/sqft
    $2,556 Estimated rent

    Home value

    $407,400

    $371,000 - $448,000

    $2,556/mo

    Zestimate® history
    Loading
    Loading...

    Owner options

    List your home for rent

    $2,556/mo

    Rent Zestimate®

    Find your next renter with Zillow Rental Manager. Plus, with online applications, you can quickly screen prospective tenants – for free.

    Learn more

    $2,556/mo

    Rent Zestimate®

    Refinance and save

    $2,928/mo

    Est. payment

    Refinancing to a lower rate could help reduce your monthly payments and save thousands over the life of the loan.

    See today's rates

    $2,928/mo

    Est. payment

    Explore your selling options

    Work with a Zillow partner agent

    Leverage their expertise and Zillow's premium Showcase listings to get your home seen by more buyers.

    Get started

    List with your own agent

    Get your home in front of millions of buyers by listing it on Zillow.

    Learn how to do it

    Sell it yourself

    Take full control of how buyers see your home on Zillow by listing For Sale by Owner (FSBO).

    List your home

    What's special

    Generously sized bedroomsSpacious fully fenced backyardOpen-concept layoutSliding glass doorsUpdated kitchenCorner cul-de-sac lotWhite cabinetry
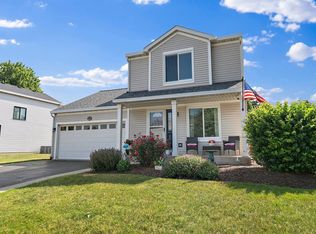
    Welcome to 1 Marie Court in the desirable Heartland Meadows subdivision! Nestled on a corner cul-de-sac lot, this beautifully maintained and freshly painted 3-bedroom, 1.5-bath Victory model offers comfort, style, and a fantastic location. Step inside to a bright, sun-filled living room and discover fresh paint throughout the entire home. The open-concept layout seamlessly connects the kitchen, eating area, and family room, creating the perfect space for everyday living and entertaining. Laminate wood flooring flows throughout, adding warmth and durability. The updated kitchen features white cabinetry, Corian countertops, stainless steel appliances, a built-in sink, and a convenient laundry/pantry room just off the kitchen. Sliding glass doors lead to a spacious, fully fenced backyard complete with a concrete patio and storage shed-ideal for outdoor gatherings, pets, and play. A convenient half bath completes the main level. Upstairs, you'll find three generously sized bedrooms with ample closet space, including a primary bedroom featuring two large closets. The updated full bathroom offers modern finishes and functionality. The partial basement with a crawl space provides excellent storage and is ready for your finishing touches. A 2-car attached garage with storage cabinets that will remain with the home adds even more convenience and storage space. Located within walking distance to schools, parks, and neighborhood amenities, this move-in-ready home offers the perfect blend of space, updates, and location. Don't miss your opportunity to call this wonderful property home!

    Zillow last checked:

    Listing courtesy of:

    Elizabeth Oine 847-293-9634,

    Compass,

    Michael Oine 847-354-5394,

    Compass

    Bought with:

    Kevin Herbon

    Redfin Corporation

    Source: MRED as distributed by MLS GRID,MLS#: 12657559MLS Logo

    Facts & features

    Interior

    Bedrooms & bathrooms
    • Bedrooms: 3
    • Bathrooms: 2
    • Full bathrooms: 1
    • 1/2 bathrooms: 1
    Primary bedroom
    • Features: Flooring (Wood Laminate)
    • Level: Second
    • Area: 210 Square Feet
    • Dimensions: 15X14
    Bedroom 2
    • Features: Flooring (Wood Laminate)
    • Level: Second
    • Area: 99 Square Feet
    • Dimensions: 11X9
    Bedroom 3
    • Features: Flooring (Wood Laminate)
    • Level: Second
    • Area: 99 Square Feet
    • Dimensions: 11X9
    Family room
    • Features: Flooring (Wood Laminate)
    • Level: Main
    • Area: 180 Square Feet
    • Dimensions: 18X10
    Kitchen
    • Features: Kitchen (Eating Area-Table Space, Pantry-Walk-in), Flooring (Wood Laminate)
    • Level: Main
    • Area: 198 Square Feet
    • Dimensions: 18X11
    Laundry
    • Features: Flooring (Wood Laminate)
    • Level: Main
    • Area: 56 Square Feet
    • Dimensions: 8X7
    Living room
    • Features: Flooring (Wood Laminate)
    • Level: Main
    • Area: 182 Square Feet
    • Dimensions: 14X13
    Heating
    • Natural Gas, Forced Air
    Cooling
    • Central Air
    Appliances
    • Included: Range, Microwave, Dishwasher, Refrigerator, Washer, Dryer, Disposal, Stainless Steel Appliance(s)
    • Laundry: Main Level
    Features
    • Flooring: Laminate
    • Windows: Screens
    • Basement: Unfinished,Crawl Space,Partial
    Interior area
    • Total structure area: 0
    • Total interior livable area: 1,424 sqft

    Property

    Parking
    • Total spaces: 2
    • Parking features: Asphalt, Garage Door Opener, Yes, Garage Owned, Attached, Garage
    • Attached garage spaces: 2
    • Has uncovered spaces: Yes
    Accessibility
    • Accessibility features: No Disability Access
    Features
    • Stories: 2
    • Patio & porch: Patio
    Lot
    • Size: 0.25 Acres
    • Dimensions: 72 x 112 x 111 x135
    • Features: Corner Lot, Cul-De-Sac
    Details
    • Additional structures: Shed(s)
    • Parcel number: 0627356029
    • Special conditions: None
    • Other equipment: Water-Softener Owned, Ceiling Fan(s)

    Construction

    Type & style
    • Home type: SingleFamily
    • Architectural style: Traditional
    • Property subtype: Single Family Residence
    Materials
    • Aluminum Siding
    • Foundation: Concrete Perimeter
    • Roof: Asphalt
    Condition
    • New construction: No
    • Year built: 1997
    Details
    • Builder model: Victory

    Utilities & green energy

    • Sewer: Public Sewer
    • Water: Public

    Community & neighborhood

    Security
    • Security features: Carbon Monoxide Detector(s)
    Community
    • Community features: Curbs, Sidewalks, Street Lights, Street Paved
    Location
    • Region: South Elgin
    • Subdivision: Heartland Meadows

    HOA & financial

    HOA
    • Services included: None

    Other

    Other facts
    • Listing terms: Conventional
    • Ownership: Fee Simple

    Price history

    DateEventPrice
    6/30/2026Sold$407,000+4.4%$286/sqft
    Source: MRED as distributed by MLS GRID #12657559 Report a problem
    6/9/2026Contingent$390,000$274/sqft
    Source: MRED as distributed by MLS GRID #12657559 Report a problem
    6/5/2026Listed for sale$390,000+96%$274/sqft
    Source: MRED as distributed by MLS GRID #12657559 Report a problem
    4/4/2002Sold$199,000+96.4%$140/sqft
    Source: Public Record Report a problem
    8/4/1997Sold$101,333$71/sqft
    Source: Public Record Report a problem

    Public tax history

    YearProperty taxesTax assessment
    2024$7,767 +5%$106,425 +10.7%
    2023$7,395 +5.2%$96,147 +9.7%
    2022$7,028 +6.2%$87,669 +7%
    2021$6,616 +3.1%$81,964 +4.8%
    2020$6,414 +3.9%$78,247 +5%
    2019$6,176 +2%$74,535 +6.1%
    2018$6,052 +5.3%$70,217 +5.8%
    2017$5,749 -5.2%$66,380 +7.8%
    2016$6,062 $61,583 +9.1%
    2015-- $56,446 +5.7%
    2014-- $53,419 -2.6%
    2013-- $54,828 -7.4%
    2012-- $59,222 -10.7%
    2011-- $66,296 -9.7%
    2010-- $73,377 -5.8%
    2009-- $77,934 -0.9%
    2008-- $78,663 +3.3%
    2007-- $76,135 +4.2%
    2006-- $73,073 +7.5%
    2005-- $67,982 +6.8%
    2004-- $63,678 +7.8%
    2003-- $59,076 +8%
    2002-- $54,700 +7.5%
    2001-- $50,907 +6.8%
    2000-- $47,675

    Find assessor info on the county website

    Neighborhood: 60177

    Nearby schools

    GreatSchools rating
    Schools provided by the listing agent
    • Elementary: Fox Meadow Elementary School
    • Middle: Kenyon Woods Middle School
    • High: South Elgin High School
    • District: 46

    Source: MRED as distributed by MLS GRID. This data may not be complete. We recommend contacting the local school district to confirm school assignments for this home.

    Get a cash offer in 3 minutes
    Find out how much your home could sell for in as little as 3 minutes with a no-obligation cash offer.
    Estimated market value
    $407,400
    Get a cash offer in 3 minutes
    Find out how much your home could sell for in as little as 3 minutes with a no-obligation cash offer.
    Estimated market value
    $407,400