Indulge in breathtaking lake & city views from this stunning 822 sqft corner suite, where south, west, north, and east exposures include an unobstructed view of the iconic CN Tower. This spacious unit features 2 bedrooms, a versatile office/den, and 2 full bathrooms. Step onto the expansive 300 sq ft wrap around balcony, complete with a gas hookup for your BBQ, perfect for entertaining or unwinding. Located just behind the historic St. Lawrence Market, you'll be steps from the vibrant Distillery District & tranquil lakefront parks. Enjoy unparalleled convenience with shops at your doorstep, seamless public transit access, & proximity to major highways. The building offers exceptional amenities, including a gym with panoramic views, steam rooms, & a yoga studio. Host gatherings in the elegant party room with a pool table or savor outdoor moments on the rooftop terrace equipped with BBQs. Additional conveniences include guest suites, a premium extra-wide parking spot, and a secure locker.
Sold for $785,000
C$785,000
1 Market St #1413, Toronto, ON M5E 0A2
2beds
822sqft
Condo/Apt Unit, Residential, Condominium
Built in ----
-- sqft lot
$-- Zestimate®
C$955/sqft
C$3,182 Estimated rent
Home value
Not available
Estimated sales range
Not available
Not available
Owner options
List your home for rent
C$3,182/mo
Rent Zestimate®
Find your next renter with Zillow Rental Manager. Plus, with online applications, you can quickly screen prospective tenants – for free.
C$3,182/mo
Rent Zestimate®
Refinance and save
C$4,026/mo
Est. payment
Refinancing to a lower rate could help reduce your monthly payments and save thousands over the life of the loan.
C$4,026/mo
Est. payment
Explore your selling options
Work with a Zillow partner agent
Leverage their expertise and Zillow's premium Showcase listings to get your home seen by more buyers.
Get startedList with your own agent
Get your home in front of millions of buyers by listing it on Zillow.
Learn how to do itSell it yourself
Take full control of how buyers see your home on Zillow by listing For Sale by Owner (FSBO).
List your homeWhat's special
Zillow last checked:
Listing updated:
Listed by:
Olivia Torun, Broker,
RE/MAX REALTY ENTERPRISES INC
Source: ITSO,MLS®#: 40722416Originating MLS®#: Cornerstone Association of REALTORS®
Facts & features
Interior
Bedrooms & bathrooms
- Bedrooms: 2
- Bathrooms: 2
- Full bathrooms: 2
- Main level bathrooms: 2
- Main level bedrooms: 2
Other
- Description: Hardwood floor, 4 piece ensuite, walkout to balcony
- Level: Main
Bedroom
- Description: Hardwood floor, closet, walkout to balcony
- Level: Main
Bathroom
- Features: 3-Piece
- Level: Main
Bathroom
- Features: 4-Piece, Ensuite
- Level: Main
Den
- Description: Hardwood floor
- Level: Main
Kitchen
- Description: Ceramic floor, Stainless steel appl, overlooking water
- Level: Main
Living room
- Description: Hardwood, combined with dining, walkout to balcony
- Level: Main
Heating
- Forced Air, Natural Gas
Cooling
- Central Air
Appliances
- Included: Dishwasher, Dryer, Stove, Washer
- Laundry: In-Suite
Features
- Other
- Windows: Window Coverings
- Basement: None
- Has fireplace: No
Interior area
- Total structure area: 822
- Total interior livable area: 822 sqft
- Finished area above ground: 822
Property
Parking
- Total spaces: 1
- Parking features: No Driveway Parking
- Garage spaces: 1
Features
- Patio & porch: Open
- Waterfront features: Lake/Pond
- Frontage type: East
Lot
- Features: Urban, Park, Public Transit
Details
- Parcel number: 763080719
- Zoning: R1B
Construction
Type & style
- Home type: Condo
- Architectural style: 1 Storey/Apt
- Property subtype: Condo/Apt Unit, Residential, Condominium
- Attached to another structure: Yes
Materials
- Block
- Roof: Flat
Condition
- 6-15 Years
- New construction: No
Utilities & green energy
- Sewer: Sewer (Municipal)
- Water: Municipal
Community & HOA
HOA
- Has HOA: Yes
- Amenities included: Concierge, Fitness Center, Guest Suites, Party Room, Roof Deck
- Services included: Insurance, Central Air Conditioning, Parking, Water
- HOA fee: C$707 monthly
Location
- Region: Toronto
Financial & listing details
- Price per square foot: C$955/sqft
- Annual tax amount: C$3,984
- Date on market: 4/29/2025
- Inclusions: Dishwasher, Dryer, Stove, Washer, Window Coverings, Other, S/S Fridge, Stove, Dishwasher, Stacked Washer/Dryer, Window Roller Blinds And Electrical Light Fixtures.
Price history
| Date | Event | Price |
|---|---|---|
| 6/16/2025 | Sold | C$785,000C$955/sqft |
Source: ITSO #40722416 Report a problem | ||
| 2/2/2022 | Listing removed | -- |
Source: Zillow Rental Network_1 Report a problem | ||
| 1/31/2022 | Listed for rent | C$3,100C$4/sqft |
Source: Zillow Rental Network_1 #40205085 Report a problem | ||
Public tax history
Tax history is unavailable.
Neighborhood: Waterfront Communities
Nearby homes
- C$--1 bd1 ba571 sqft1 Market St #1302, Toronto, ON M5E0A2Off Market
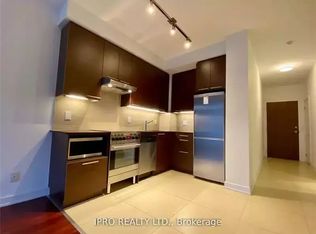
- C$--1 bd1 ba605 sqft1 Market St #1309, Toronto, ON M5E0A2Off Market
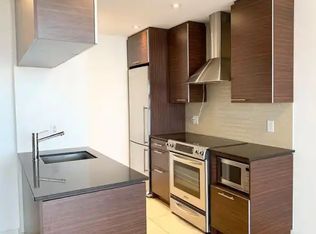
- C$--2 bd1 ba701 sqft1 Market St #1411, Toronto, ON M5E0A2Off Market
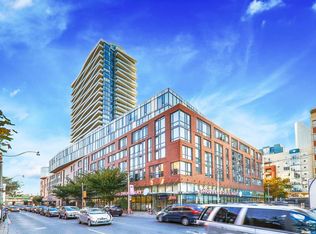
- C$1,599,9002 bd3 ba-- sqft1 Market St #PENTHOUSE 01, Toronto, ON M5E0A2For Sale

- C$--2 bd2 ba843 sqft1 Market St #1015, Toronto, ON M5E0A2Off Market
- C$--1 bd1 ba490 sqft1 Market St #2308, Toronto, ON M5E0A2Off Market
- C$--2 bd2 ba786 sqft1 Market St #4, Toronto, ON M5E0A2Off Market
- C$--1 bd1 ba442 sqft1 Market St #317, Toronto, ON M5E0A2Off Market
Nearby schools
GreatSchools rating
No schools nearby
We couldn't find any schools near this home.
- Ontario
- Toronto Division
- Toronto
- M5E 0A2
- Waterfront Communities
- 1 Market St Unit 1413
Nearby cities
Nearby neighborhoods
Nearby zip codes
Other Toronto Topics
