Skip main navigation
Sold for $355,000
  • $355,000

    1 Marsh Creek Dr, Mauldin, SC 29662

    4beds
    2,342sqft
    Single Family Residence, Residential
    Built in ----
    0.4 Acres Lot
    $358,800 Zestimate®
    $152/sqft
    $2,378 Estimated rent

    Home value

    $358,800

    $337,000 - $380,000

    $2,378/mo

    Zestimate® history
    Loading
    Loading...

    Owner options

    List your home for rent

    $2,378/mo

    Rent Zestimate®

    Find your next renter with Zillow Rental Manager. Plus, with online applications, you can quickly screen prospective tenants – for free.

    Learn more

    $2,378/mo

    Rent Zestimate®

    Refinance and save

    $2,055/mo

    Est. payment

    Refinancing to a lower rate could help reduce your monthly payments and save thousands over the life of the loan.

    See today's rates

    $2,055/mo

    Est. payment

    Explore your selling options

    Work with a Zillow partner agent

    Leverage their expertise and Zillow's premium Showcase listings to get your home seen by more buyers.

    Get started

    List with your own agent

    Get your home in front of millions of buyers by listing it on Zillow.

    Learn how to do it

    Sell it yourself

    Take full control of how buyers see your home on Zillow by listing For Sale by Owner (FSBO).

    List your home

    What's special

    Brand new roofFresh interior paintLarge formal dining roomStainless steel appliancesStylish modern kitchenBrand new flooringFully updated kitchen
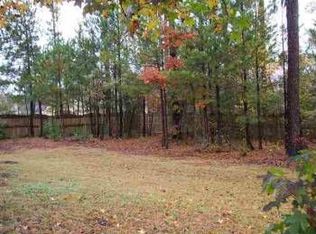
    Nestled in the heart of Mauldin’s sought-after Planter’s Row neighborhood, 1 Marsh Creek Drive is a beautifully refreshed two-story home that feels brand new from top to bottom. Nearly every inch of this home has been redone—brand new flooring throughout, fresh interior paint in every room, new light fixtures, a fully updated kitchen, and even a brand new roof. The HVAC system is newer as well, giving peace of mind to future owners. With four spacious bedrooms upstairs and two and a half bathrooms, the layout offers both functionality and flexibility. Downstairs features a bright and open floor plan with a large formal dining room, a cozy den, and a living area that flows seamlessly into the stylish, modern kitchen—complete with granite countertops, stainless steel appliances, black accents, and a sleek white design. Sitting on nearly half an acre with a fully fenced backyard, this home is located directly across from the community clubhouse, pool, and tennis courts. Residents will love the proximity to multiple parks, including Conestee Nature Preserve, nearby shopping and dining, and award-winning schools just minutes away. If you're looking for a move-in-ready home with thoughtful updates and plenty of space to spread out, this one is a must-see.

    Zillow last checked:

    Listing updated:

    Listed by:

    Kortnee Belue 803-476-7176,

    Keller Williams DRIVE

    Bought with:

    Christy Vogel

    Marchant Real Estate Inc.

    Source: Greater Greenville AOR,MLS#: 1553187MLS Logo

    Facts & features

    Interior

    Bedrooms & bathrooms
    • Bedrooms: 4
    • Bathrooms: 3
    • Full bathrooms: 2
    • 1/2 bathrooms: 1
    Rooms
    • Room types: Laundry
    Primary bedroom
    • Area: 234
    • Dimensions: 13 x 18
    Bedroom 2
    • Area: 165
    • Dimensions: 15 x 11
    Bedroom 3
    • Area: 132
    • Dimensions: 12 x 11
    Bedroom 4
    • Area: 110
    • Dimensions: 11 x 10
    Primary bathroom
    • Features: Double Sink, Full Bath, Shower-Separate, Tub-Garden, Walk-In Closet(s)
    • Level: Second
    Dining room
    • Area: 143
    • Dimensions: 13 x 11
    Kitchen
    • Area: 99
    • Dimensions: 9 x 11
    Living room
    • Area: 195
    • Dimensions: 13 x 15
    Office
    • Area: 256
    • Dimensions: 16 x 16
    Den
    • Area: 256
    • Dimensions: 16 x 16
    Heating
    • Electric, Forced Air
    Cooling
    • Central Air
    Appliances
    • Included: Dishwasher, Disposal, Refrigerator, Electric Oven, Free-Standing Electric Range, Electric Water Heater
    • Laundry: 1st Floor, Laundry Room
    Features
    • 2 Story Foyer, High Ceilings, Ceiling Fan(s), Ceiling Blown, Vaulted Ceiling(s), Tray Ceiling(s), Open Floorplan, Countertops – Quartz
    • Flooring: Vinyl
    • Windows: Tilt Out Windows, Vinyl/Aluminum Trim, Insulated Windows
    • Basement: None
    • Attic: Pull Down Stairs,Storage
    • Has fireplace: No
    • Fireplace features: None
    Interior area
    • Total structure area: 2,392
    • Total interior livable area: 2,342 sqft

    Property

    Parking
    • Total spaces: 2
    • Parking features: Attached, Garage Door Opener, Paved
    • Attached garage spaces: 2
    • Has uncovered spaces: Yes
    Features
    • Levels: Two
    • Stories: 2
    • Patio & porch: Deck
    • Fencing: Fenced
    Lot
    • Size: 0.4 Acres
    • Dimensions: 56 x 38 x 158 x 111 x 183
    • Features: Few Trees, 1/2 Acre or Less
    Details
    • Parcel number: M007020106000

    Construction

    Type & style
    • Home type: SingleFamily
    • Architectural style: Traditional
    • Property subtype: Single Family Residence, Residential
    Materials
    • Vinyl Siding
    • Foundation: Crawl Space
    • Roof: Composition

    Utilities & green energy

    • Sewer: Public Sewer
    • Water: Public
    • Utilities for property: Cable Available, Underground Utilities

    Community & HOA

    Community
    • Features: Clubhouse, Common Areas, Street Lights, Pool, Tennis Court(s)
    • Security: Smoke Detector(s)
    • Subdivision: Planters Row
    HOA
    • Has HOA: Yes
    • Services included: Pool, By-Laws
    Location
    • Region: Mauldin

    Financial & listing details

    • Price per square foot: $152/sqft
    • Tax assessed value: $224,720
    • Annual tax amount: $1,564
    • Date on market: 4/4/2025

    Price history

    DateEventPrice
    9/18/2025Sold$355,000+1.4%$152/sqft
    Source: Greater Greenville AOR #1553187 Report a problem
    8/19/2025Contingent$350,000$149/sqft
    Source: Greater Greenville AOR #1553187 Report a problem
    8/1/2025Price change$350,000-11.4%$149/sqft
    Source: Greater Greenville AOR #1553187 Report a problem
    6/8/2025Price change$395,000-2.5%$169/sqft
    Source: Greater Greenville AOR #1553187 Report a problem
    5/1/2025Price change$405,000-2.4%$173/sqft
    Source: Greater Greenville AOR #1553187 Report a problem
    4/11/2025Price change$415,000-2.4%$177/sqft
    Source: Greater Greenville AOR #1553187 Report a problem
    4/4/2025Listed for sale$425,000+145.7%$181/sqft
    Source: Greater Greenville AOR #1553187 Report a problem
    6/21/2007Sold$173,000+4.8%$74/sqft
    Source: Public Record Report a problem
    9/8/2004Sold$165,000$70/sqft
    Source: Public Record Report a problem

    Public tax history

    YearProperty taxesTax assessment
    2024$1,564 +2%$214,870
    2023$1,533 +4.1%$214,870
    2022$1,473 -0.1%$214,870
    2021$1,474 +8.7%$214,870 +15%
    2020$1,356 -0.1%$186,850
    2019$1,357 +0.2%$186,850
    2018$1,354 $186,850 +2401.3%
    2017$1,354 $7,470 -96%
    2016$1,354 +3.8%$186,850
    2015$1,305 $186,850 +1.5%
    2014$1,305 +2.2%$184,140
    2013$1,277 +5.9%$184,140
    2012$1,206 -3.6%--
    2011$1,251 -2.4%--
    2010$1,282 --
    2009-- --
    2008-- --
    2007-- --
    2006-- --
    2005-- --
    2004-- --
    2003-- --
    2002-- --
    2001-- --
    2000-- --
    Find assessor info on the county website

    Neighborhood: 29662

    Nearby schools

    GreatSchools rating
    Schools provided by the listing agent
    • Elementary: Greenbrier
    • Middle: Hillcrest
    • High: Mauldin

    Source: Greater Greenville AOR. This data may not be complete. We recommend contacting the local school district to confirm school assignments for this home.

    Get a cash offer in 3 minutes
    Find out how much your home could sell for in as little as 3 minutes with a no-obligation cash offer.
    Estimated market value
    $358,800
    Get a cash offer in 3 minutes
    Find out how much your home could sell for in as little as 3 minutes with a no-obligation cash offer.
    Estimated market value
    $358,800