Skip main navigation
Closed
  • Listed by: The Mullen Realty Group, LLC • Allison Auger
    Bought with: BHHS Verani Belmont
    $215,000

    1 Marsh Hill Circle, Tilton, NH 03276

    2beds
    1,120sqft
    Manufactured Home
    Built in 1984
    -- sqft lot
    $-- Zestimate®
    $192/sqft
    $2,053 Estimated rent

    Home value

    Not available

    Estimated sales range

    Not available

    $2,053/mo

    Zestimate® history
    Loading
    Loading...

    Owner options

    List your home for rent

    $2,053/mo

    Rent Zestimate®

    Find your next renter with Zillow Rental Manager. Plus, with online applications, you can quickly screen prospective tenants – for free.

    Learn more

    $2,053/mo

    Rent Zestimate®

    Refinance and save

    $1,466/mo

    Est. payment

    Refinancing to a lower rate could help reduce your monthly payments and save thousands over the life of the loan.

    See today's rates

    $1,466/mo

    Est. payment

    Explore your selling options

    Work with a Zillow partner agent

    Leverage their expertise and Zillow's premium Showcase listings to get your home seen by more buyers.

    Get started

    List with your own agent

    Get your home in front of millions of buyers by listing it on Zillow.

    Learn how to do it

    Sell it yourself

    Take full control of how buyers see your home on Zillow by listing For Sale by Owner (FSBO).

    List your home

    What's special

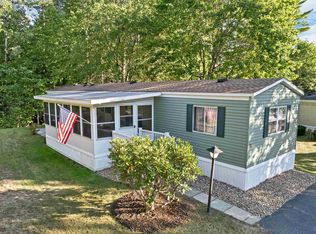
    Freshly painted interiorCentral air conditioningInviting enclosed three-season porchHardwood and tile flooring
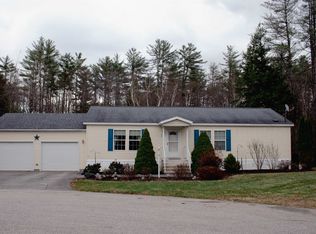
    Welcome to The Hemlocks, one of Tilton’s most sought-after communities! This lovingly maintained 2-bedroom, 2-bath residence has been cared for by the same owners for the past 20+ years and is ready to welcome its next residents. Conveniently located just minutes from shopping, dining, and essential resources, this turn-key home provides the perfect balance of comfort, convenience, and community living. Step inside to find a freshly painted interior, hardwood and tile flooring, a bright kitchen and dining area, and a primary bedroom complete with a ¾ bath and walk-in closet. The inviting enclosed three-season porch extends your living space, offering the perfect spot to enjoy morning coffee or unwind with views of the peaceful surroundings. Additional highlights include central air conditioning, a whole-house generator for peace of mind, and a detached heated two-car garage with workshop space, ideal for hobbies, storage, or projects. Directions: When entering The Hemlocks, continue straight, take a right at the stop sign at the end of Hemlock Road onto Foothills Way. Marsh Hill Circle will be the second right available and it is the first house on the corner of Marsh Hill Circle and Foothills Way.

    Zillow last checked:

    Listing updated:

    Listed by:

    Allison Auger,

    The Mullen Realty Group, LLC 603-848-9999

    Bought with:

    Liz Swenson

    BHHS Verani Belmont

    Source: PrimeMLS,MLS#: 5083832MLS Logo

    Facts & features

    Interior

    Bedrooms & bathrooms
    • Bedrooms: 2
    • Bathrooms: 2
    • Full bathrooms: 1
    • 3/4 bathrooms: 1
    Heating
    • Natural Gas, Electric, Forced Air, Heat Pump, Monitor Type
    Cooling
    • Central Air
    Appliances
    • Included: Dishwasher, Dryer, Refrigerator, Washer, Electric Stove
    Features
    • Primary BR w/ BA, Walk-In Closet(s)
    • Flooring: Hardwood, Laminate, Tile
    • Has basement: No
    Interior area
    • Total structure area: 1,120
    • Total interior livable area: 1,120 sqft
    • Finished area above ground: 1,120
    • Finished area below ground: 0

    Property

    Parking
    • Total spaces: 2
    • Parking features: Paved, Heated Garage, Driveway
    • Garage spaces: 2
    • Has uncovered spaces: Yes
    Features
    • Levels: One
    • Stories: 1
    • Patio & porch: Covered Porch, Enclosed Porch
    Lot
    • Features: Corner Lot, Landscaped, Near Shopping, Near Hospital, Near School(s)
    Details
    • Parcel number: TILTM00R16B000003L000030
    • Zoning description: 1F RES

    Construction

    Type & style
    • Home type: MobileManufactured
    • Architectural style: Ranch
    • Property subtype: Manufactured Home
    Materials
    • Vinyl Siding
    • Foundation: Pillar/Post/Pier, Skirted
    • Roof: Architectural Shingle
    Condition
    • New construction: No
    • Year built: 1984

    Utilities & green energy

    • Electric: Circuit Breakers, Generator
    • Sewer: Public Sewer
    • Utilities for property: Cable Available, Underground Gas

    Community & HOA

    HOA
    • Amenities included: Common Acreage, Trash Removal
    • Services included: Trash, Park Rent
    • Additional fee info: Fee: $558
    Location
    • Region: Tilton

    Financial & listing details

    • Price per square foot: $192/sqft
    • Tax assessed value: $245,700
    • Annual tax amount: $3,275
    • Date on market: 4/16/2026
    • Road surface type: Paved
    • Body type: Double Wide

    Price history

    DateEventPrice
    7/13/2026Sold$215,000-2.3%$192/sqft
    Source: PrimeMLS #5083832 Report a problem
    5/24/2026Price change$220,000-6.4%$196/sqft
    Source: PrimeMLS #5083833 Report a problem
    4/16/2026Listed for sale$235,000-2%$210/sqft
    Source: PrimeMLS #5083832 Report a problem
    12/9/2025Listing removed$239,900$214/sqft
    Source: PrimeMLS #5062547 Report a problem
    10/31/2025Price change$239,900-4%$214/sqft
    Source: PrimeMLS #5062551 Report a problem
    9/23/2025Listed for sale$249,900$223/sqft
    Source: PrimeMLS #5062547 Report a problem

    Public tax history

    YearProperty taxesTax assessment
    2024$2,623 +50.5%$242,900 +146.8%
    2023$1,743 +10.2%$98,400
    2022$1,581 -13%$98,400
    2021$1,817 $98,400
    2020$1,817 -5.9%$98,400
    2019$1,930 +3.4%$98,400 +17.7%
    2018$1,867 +3.9%$83,600
    2017$1,797 +3.8%$83,600
    2016$1,732 -8.7%$83,600 +1.2%
    2015$1,897 +15.3%$82,600
    2014$1,645 +1.3%$82,600 -7.2%
    2012$1,624 -0.9%$89,000
    2011$1,638 -1.3%$89,000
    2010$1,660 -3.1%$89,000
    2009$1,713 -6.2%$89,000 -5.3%
    2008$1,827 $94,000
    Find assessor info on the county website

    Neighborhood: 03276

    Nearby schools

    GreatSchools rating
    Schools provided by the listing agent
    • Elementary: Sanbornton Central School
    • Middle: Winnisquam Regional Middle Sch
    • High: Winnisquam Regional High Sch
    • District: Winnisquam Regional

    Source: PrimeMLS. This data may not be complete. We recommend contacting the local school district to confirm school assignments for this home.