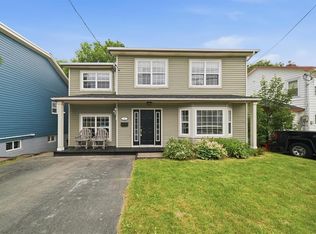
1 Marshall Place is a bright and well-maintained semi-detached home offering approximately 1,688 sq. ft. of comfortable living space. With 4 bedrooms and 2 full bathrooms, this move-in-ready property is an excellent opportunity for growing families, first-time buyers, or anyone looking for extra space in a convenient location. The main floor welcomes you with an abundance of natural light thanks to beautiful bay windows in the spacious living room. Updated flooring creates a warm, modern feel, while the large eat-in kitchen offers oak cabinetry, generous counter space, and plenty of room for family meals and entertaining. Upstairs, you'll find three spacious bedrooms and a full bathroom, providing a functional layout for family living. The lower level expands your living space with a large family room, a fourth bedroom, a second full bathroom, and a laundry room, making it ideal for guests, teenagers, or a home office. Outside, you'll appreciate the oversized corner lot, a deck perfect for summer BBQs, and a storage shed for all your outdoor equipment. The roof has also been replaced within the last four years, offering added peace of mind for the new owners.
For sale
C$340,000
1 Marshall Place, St. John's, NL A1B5B3
4beds
1,688sqft
Townhouse, Single Family Residence
Built in 2005
3,000 Square Feet Lot
$-- Zestimate®
C$201/sqft
C$-- HOA
What's special
Abundance of natural lightBeautiful bay windowsUpdated flooringLarge eat-in kitchenOak cabinetryGenerous counter spaceThree spacious bedrooms
- 17 days |
- 42 |
- 2 |
Zillow last checked:
Listing updated:
Listed by:
Brandon Pennell,
BlueKey Realty Inc.,
Terence Martin-Ferraro,
BlueKey Realty Inc.
Source: Newfoundland and Labrador AR,MLS®#: 1300121
Facts & features
Interior
Bedrooms & bathrooms
- Bedrooms: 4
- Bathrooms: 2
- Full bathrooms: 2
Bedroom
- Level: Second
- Area: 112.8 Square Feet
- Dimensions: 9.4 x 12
Bedroom
- Level: Second
- Area: 82.8 Square Feet
- Dimensions: 9 x 9.2
Bedroom
- Level: Basement
- Area: 168 Square Feet
- Dimensions: 10.5 x 16
Bathroom
- Level: Second
Bathroom
- Level: Basement
Other
- Level: Second
- Area: 124.8 Square Feet
- Dimensions: 10.4 x 12
Dining room
- Level: Main
- Area: 116.6 Square Feet
- Dimensions: 10.6 x 11
Kitchen
- Level: Main
- Area: 96.8 Square Feet
- Dimensions: 8.8 x 11
Living room
- Level: Main
- Area: 151.2 Square Feet
- Dimensions: 12.6 x 12
Storage
- Level: Basement
- Area: 156.24 Square Feet
- Dimensions: 12.4 x 12.6
Heating
- Baseboard
Appliances
- Included: Dishwasher, Refrigerator, Microwave, Stove, Washer, Dryer
Features
- Flooring: Carpet, Ceramic/Marble, Cushion/Tile/Lino, Laminate, Mixed
Interior area
- Total structure area: 1,688
- Total interior livable area: 1,688 sqft
Property
Parking
- Parking features: Storage
- Has garage: Yes
- Has uncovered spaces: Yes
Features
- Patio & porch: Deck/Patio
Lot
- Size: 3,000 Square Feet
- Dimensions: 30 x 100
- Features: Cul-De-Sac, Landscaped, Recreation Nearby, Under 0.5 Acres
Details
- Additional structures: Shed(s)
- Zoning description: res
Construction
Type & style
- Home type: SingleFamily
- Property subtype: Townhouse, Single Family Residence
Materials
- Shingle Siding, Vinyl Siding
- Foundation: Concrete
- Roof: Shingle - Asphalt
Condition
- Year built: 2005
Utilities & green energy
- Sewer: Public Sewer
- Water: Public
- Utilities for property: Cable Connected, Electricity Connected, High Speed Internet, Phone Connected
Community & HOA
Location
- Region: St Johns
Financial & listing details
- Price per square foot: C$201/sqft
- Annual tax amount: C$2,339
- Date on market: 7/9/2026
Brandon Pennell
Brandon Pennell
(709) 746-3006
By pressing Contact Agent, you agree that the real estate professional identified above may call/text you about your search, which may involve use of automated means and pre-recorded/artificial voices. You don't need to consent as a condition of buying any property, goods, or services. Message/data rates may apply. You also agree to our Terms of Use. Zillow does not endorse any real estate professionals. We may share information about your recent and future site activity with your agent to help them understand what you're looking for in a home.
Price history
Price history is unavailable.
Public tax history
Tax history is unavailable.
Climate risks
Neighborhood: A1B
Nearby schools
GreatSchools rating
No schools nearby
We couldn't find any schools near this home.
Schools provided by the listing agent
- District: St. John's
Source: Newfoundland and Labrador AR. This data may not be complete. We recommend contacting the local school district to confirm school assignments for this home.
- C$339,9005 bd4 ba1.8k sqft21 Marshall Pl, St. John's, NL A1B5B3Pending

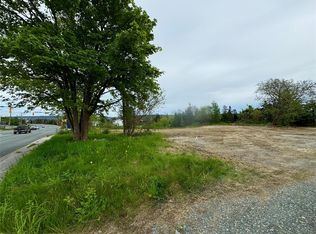
- C$799,9000.73 Acres149 Thorburn Rd #147, St. John's, NL A1B4P8Lot/Land
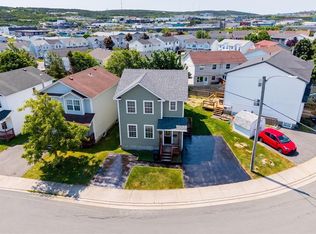
- C$399,9005 bd4 ba1.9k sqft90 Moss Heather Dr, St. John's, NL A1B4S1Pending
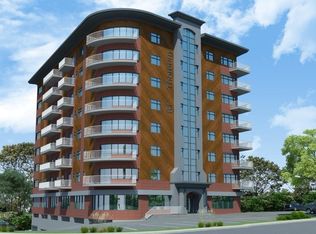
- C$900,0004,402 Square Feet81 Thorburn Rd, St. John's, NL A1B3M2Lot/Land
- C$1,249,0005 bd5 ba6.2k sqft119 Groves Rd, St. John's, NL A1B4L5For Sale
- C$465,0004 bd3 ba1.8k sqft106 Moss Heather Dr, St. John's, NL A1B4S1Pending
- C$339,9005 bd4 ba1.8k sqft104 Moss Heather Dr, Saint Johns, NL A0B1H0Pending
- C$239,9004 bd1 ba1.9k sqft85 Cumberland Cres, St. John's, NL A1B3M4For Sale
Similar homes
- C$344,9003 bd2 ba1.5k sqft55 Baie Verte Street, St. John's, NL A1E5J6For Sale
 MLS ID #1300666, Jaykumar Patel, Century 21 Seller`s Choice Inc.. Newfoundland and Labrador AR
 - C$359,0004 bd2 ba2.2k sqft10 Renews Street, St. John's, NL A1E3R8For Sale
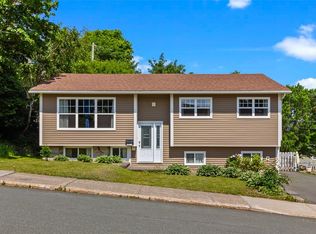 MLS ID #1300739, Terri Stack, eXp Realty. Newfoundland and Labrador AR
 - C$299,9004 bd1 ba2.2k sqft39 Liverpool Avenue, St. John's, NL A1C3B4For Sale
 MLS ID #1299308, Marshall Hughes, RE/MAX Infinity Realty Inc.. Newfoundland and Labrador AR
 - C$329,9003 bd3 ba2k sqft81 Cornwall Avenue, St. John's, NL A1E1Y7For Sale
 MLS ID #1300511, Matthew Russell, Keller Williams Platinum Realty. Newfoundland and Labrador AR
 - C$339,9003 bd1 ba1.3k sqft16 McNaughton Drive, St. Johns, NL A1A2E3For SaleMLS ID #1300821, Chad Drover, Keller Williams Platinum Realty. Newfoundland and Labrador AR
- C$289,9003 bd2 ba1.1k sqft258 Anspach Street, St. John's, NL A1E4M4For SaleMLS ID #1300805, Kayla Hickey, Keller Williams Platinum Realty. Newfoundland and Labrador AR
- C$349,9003 bd2 ba1.7k sqft73 Edison Place, St Johns, NL A1E6J1For SaleMLS ID #1297546, Jill Mason, 3% Realty East Coast. Newfoundland and Labrador AR
- C$349,9004 bd2 ba2k sqft23 Diana Road, St. John's, NL A1B1H7For SaleMLS ID #1299751, Brad Tetford, HomeLife Experts Realty Inc.. Newfoundland and Labrador AR
- C$349,9004 bd2 ba1.5k sqft209 Empire Avenue, St. John's, NL A1A2H4For SaleMLS ID #1299486, Jeremy Snow, RE/MAX Realty Specialists. Newfoundland and Labrador AR
- C$337,9003 bd2 ba1.7k sqft146 Smallwood Drive, Mount Pearl, NL A1N5B3For SaleMLS ID #1300809, Donald Pacholka, RE/MAX Infinity Realty Inc. - Sheraton Hotel. Newfoundland and Labrador AR
- C$314,9003 bd2 ba1.6k sqft157 Smallwood Drive, Mount Pearl, NL A1N5B3For SaleMLS ID #1300909, Genna Hickey, 3% Realty East Coast. Newfoundland and Labrador AR
- C$389,9003 bd2 ba1.4k sqft714 Empire Avenue, St. John's, NL A1E1X2For SaleMLS ID #1299626, Cynthia Thornton, RE/MAX Realty Specialists. Newfoundland and Labrador AR
- C$315,0004 bd2 ba2.2k sqft23 St Andrews Avenue, Mount Pearl, NL A1N1C8For SaleMLS ID #1300484, Jill Mason, 3% Realty East Coast. Newfoundland and Labrador AR
- C$309,9004 bd1 ba2.4k sqft62 Leslie Street, St. John's, NL A1E2V8For SaleMLS ID #1300671, Charlene Harnum, 3% Realty East Coast. Newfoundland and Labrador AR
- C$229,9003 bd2 ba1.8k sqft179 Empire Avenue, St. John's, NL A1C3G7For SaleMLS ID #1300937, Doreen Husk, RE/MAX Realty Specialists. Newfoundland and Labrador AR
- C$299,9005 bd2 ba1.5k sqft67 Cashin Avenue, St. John's, NL A1E3B4For SaleMLS ID #1299507, Jaykumar Patel, Century 21 Seller`s Choice Inc.. Newfoundland and Labrador AR
- C$360,0003 bd2 ba1.8k sqft106 St. Clare Avenue, St. John's, NL A1C2K2For SaleMLS ID #1299943, Nancy Wadden, Keller Williams Platinum Realty. Newfoundland and Labrador AR
- C$299,9003 bd2 ba2k sqft45 Grieve Street, St. John's, NL A1E3W2For SaleMLS ID #1300749, Ruby Manuel, Royal LePage Atlantic Homestead. Newfoundland and Labrador AR
- C$384,9003 bd2 ba1.7k sqft177 St. Thomas Line, Paradise, NL A1L2R4For SaleMLS ID #1300705, Rodger Gollop, Hanlon Realty. Newfoundland and Labrador AR
- C$350,0005 bd2 ba2k sqft17 Billard Avenue, Mount Pearl, NL A1N1R7For SaleMLS ID #1300791, Devon Sparkes, EXIT Realty Aspire. Newfoundland and Labrador AR
