Skip main navigation
Off market
  • Price Unknown

    1 Marshview Drive, Beaufort, SC 29907

    3beds
    3,413sqft
    Single Family Residence
    Built in 1991
    0.64 Acres Lot
    $-- Zestimate®
    $--/sqft
    $-- Estimated rent

    Home value

    Not available

    Estimated sales range

    Not available

    Not available

    Zestimate® history
    Loading
    Loading...

    Owner options

    List your home for rent

    Find your next renter with Zillow Rental Manager. Plus, with online applications, you can quickly screen prospective tenants – for free.

    Learn more
    Refinance and save

    Refinancing to a lower rate could help reduce your monthly payments and save thousands over the life of the loan.

    See today's rates

    Explore your selling options

    Work with a Zillow partner agent

    Leverage their expertise and Zillow's premium Showcase listings to get your home seen by more buyers.

    Get started

    List with your own agent

    Get your home in front of millions of buyers by listing it on Zillow.

    Learn how to do it

    Sell it yourself

    Take full control of how buyers see your home on Zillow by listing For Sale by Owner (FSBO).

    List your home

    What's special

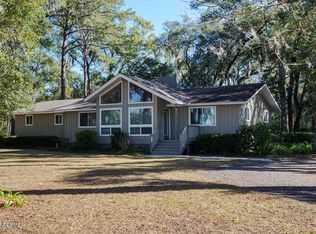
    Enjoy spectacular views of the Beaufort River/ICW by day and the steeple lights of downtown Beaufort by night. This one of a kind home designed by Jim Thomas/Thomas & Denzinger of Charleston is situated just a mile from downtown at the end of a private cul-de-sac. Small, established waterfront community w/ no POA dues.

    This property is not currently displayed as for sale or rent on Zillow. This may be different from what's on other websites or public sources.

    Zillow last checked:

    Listing updated:

    Listed by:

    Christi M. Trumps 843-252-8990,

    Tideland Realty Inc

    Bought with:

    Colleen Baisley, 38211

    Lowcountry Real Estate

    Source: Lowcountry Regional MLS,MLS#: 133554MLS Logo

    Facts & features

    Interior

    Bedrooms & bathrooms
    • Bedrooms: 3
    • Bathrooms: 3
    • Full bathrooms: 3
    Heating
    • Heat Pump, Zoned
    Cooling
    • Zoned, Heat Pump
    Appliances
    • Included: Dishwasher, Disposal, Dryer, Ice Maker, Microwave, Refrigerator, Washer
    Features
    • Flooring: Carpet, Wood, Tile
    • Windows: Thermo-Panes
    • Has basement: No
    • Number of fireplaces: 1
    • Fireplace features: Wood Burning, Living Room, Fireplace Screen
    Interior area
    • Total structure area: 3,413
    • Total interior livable area: 3,413 sqft

    Property

    Parking
    • Parking features: None
    • Has garage: Yes
    Features
    • Patio & porch: Covered Patio, Patio, Porch
    • Exterior features: Rain Gutters
    • Has view: Yes
    • Has water view: Yes
    Lot
    • Size: 0.64 Acres
    • Dimensions: 121 x 186 x 129 x 207
    Details
    • Additional structures: Outbuilding
    • Parcel number: R200 017 000 002C 0000
    • Zoning description: Residential
    • Other equipment: Irrigation System

    Construction

    Type & style
    • Home type: SingleFamily
    • Architectural style: Ranch w/Bonus Room Over Garage
    • Property subtype: Single Family Residence
    Materials
    • Brick
    • Foundation: Slab
    • Roof: Other
    Condition
    • Year built: 1991

    Utilities & green energy

    • Sewer: Septic Tank
    • Water: Public, Private
    • Utilities for property: Cable Available

    Community & HOA

    Community
    • Security: Fire Alarm, Security System
    Location
    • Region: Beaufort

    Financial & listing details

    • Date on market: 12/6/2012
    • Cumulative days on market: 281 days
    • Listing terms: Contract,Cash,Conventional

    Price history

    DateEventPrice
    9/12/2013Sold$691,500$203/sqft
    Source: Lowcountry Regional MLS #133554 Report a problem

    Public tax history

    Tax history is unavailable.

    Neighborhood: 29907

    Nearby schools

    GreatSchools rating