Deer Run Shores 4 bedroom 3.5 bath home sitting pretty with winter lake views! Large rooms and open concept. Center island granite eat in kitchen. Vaulted living room and dining room with hardwood floors. Family room with brick foireplace. Upper level has 4 bedrooms and 3 baths including spacious primary suite with walk in closet and awesome bath. Oil heat and central air. Lots of storage. Large composite rear deck to entertain. 2 car garage. Aweome Candlewood Lake community with inground pool/clubhouse and sandy beach. Make it yours.
Sold for $637,000
$637,000
1 Mary Bee Lane, Sherman, CT 06784
4beds
3,002sqft
Single Family Residence
Built in 1974
0.94 Acres Lot
$687,500 Zestimate®
$212/sqft
$5,666 Estimated rent
Home value
$687,500
$612,000 - $770,000
$5,666/mo
Zestimate® history
Owner options
List your home for rent
$5,666/mo
Rent Zestimate®
Find your next renter with Zillow Rental Manager. Plus, with online applications, you can quickly screen prospective tenants – for free.
$5,666/mo
Rent Zestimate®
Refinance and save
$3,715/mo
Est. payment
Refinancing to a lower rate could help reduce your monthly payments and save thousands over the life of the loan.
$3,715/mo
Est. payment
Explore your selling options
Work with a Zillow partner agent
Leverage their expertise and Zillow's premium Showcase listings to get your home seen by more buyers.
Get startedList with your own agent
Get your home in front of millions of buyers by listing it on Zillow.
Learn how to do itSell it yourself
Take full control of how buyers see your home on Zillow by listing For Sale by Owner (FSBO).
List your homeWhat's special
Winter lake viewsSandy beachLarge composite rear deckSpacious primary suiteLarge roomsWalk in closetHardwood floors
Zillow last checked:
Listing updated:
Listed by:
Joe Chemero 203-770-1720,
Coldwell Banker Realty 860-354-4111,
Kathy Fazzone 203-770-7129,
Coldwell Banker Realty
Bought with:
Christina Moulthrop, RES.0790687
Showcase Realty, Inc.
Source: Smart MLS,MLS#: 24057869
Facts & features
Interior
Bedrooms & bathrooms
- Bedrooms: 4
- Bathrooms: 4
- Full bathrooms: 3
- 1/2 bathrooms: 1
Primary bedroom
- Features: Full Bath, Walk-In Closet(s), Hardwood Floor
- Level: Upper
- Area: 219.71 Square Feet
- Dimensions: 17.3 x 12.7
Bedroom
- Features: Full Bath, Hardwood Floor
- Level: Upper
- Area: 195 Square Feet
- Dimensions: 13 x 15
Bedroom
- Features: Hardwood Floor
- Level: Upper
- Area: 129.96 Square Feet
- Dimensions: 11.4 x 11.4
Bedroom
- Features: Hardwood Floor
- Level: Upper
- Area: 103.55 Square Feet
- Dimensions: 10.9 x 9.5
Dining room
- Features: Vaulted Ceiling(s), Hardwood Floor
- Level: Main
- Area: 96.39 Square Feet
- Dimensions: 11.9 x 8.1
Family room
- Features: Vaulted Ceiling(s), Hardwood Floor
- Level: Main
- Area: 167.79 Square Feet
- Dimensions: 11.9 x 14.1
Kitchen
- Features: Granite Counters
- Level: Main
- Area: 277.33 Square Feet
- Dimensions: 24.2 x 11.46
Living room
- Features: Fireplace, Hardwood Floor
- Level: Main
- Area: 305.25 Square Feet
- Dimensions: 18.5 x 16.5
Rec play room
- Features: Tile Floor
- Level: Lower
- Area: 241.08 Square Feet
- Dimensions: 16.4 x 14.7
Heating
- Forced Air, Oil
Cooling
- Central Air, Ductless
Appliances
- Included: Oven/Range, Refrigerator, Dishwasher, Washer, Dryer, Electric Water Heater, Water Heater
- Laundry: Lower Level
Features
- Basement: Full,Garage Access,Interior Entry,Partially Finished
- Attic: Access Via Hatch
- Number of fireplaces: 1
Interior area
- Total structure area: 3,002
- Total interior livable area: 3,002 sqft
- Finished area above ground: 3,002
Property
Parking
- Total spaces: 2
- Parking features: Attached
- Attached garage spaces: 2
Features
- Levels: Multi/Split
- Patio & porch: Deck
- Waterfront features: Walk to Water, Beach Access, Access
Lot
- Size: 0.94 Acres
- Features: Level
Details
- Parcel number: 310618
- Zoning: Residential
Construction
Type & style
- Home type: SingleFamily
- Architectural style: Split Level
- Property subtype: Single Family Residence
Materials
- Shake Siding, Wood Siding
- Foundation: Concrete Perimeter
- Roof: Shingle
Condition
- New construction: No
- Year built: 1974
Utilities & green energy
- Sewer: Septic Tank
- Water: Well
Community & HOA
Community
- Features: Lake
HOA
- Has HOA: Yes
- Amenities included: Clubhouse, Pool, Lake/Beach Access
- Services included: Pool Service
- HOA fee: $125 monthly
Location
- Region: Sherman
Financial & listing details
- Price per square foot: $212/sqft
- Tax assessed value: $340,300
- Annual tax amount: $5,567
- Date on market: 11/5/2024
Price history
| Date | Event | Price |
|---|---|---|
| 5/19/2025 | Sold | $637,000-4.9%$212/sqft |
Source:  Smart MLS #24057869 Report a problem Smart MLS #24057869 Report a problem | ||
| 11/4/2024 | Listed for sale | $670,000$223/sqft |
Source: Smart MLS #24057869 Report a problem | ||
Public tax history
| Year | Property taxes | Tax assessment |
|---|---|---|
| 2025 | $5,673 +1.9% | $340,300 |
| 2024 | $5,567 -8.2% | $340,300 |
| 2023 | $6,064 -2% | $340,300 |
| 2022 | $6,187 -2.5% | $340,300 |
| 2021 | $6,343 -2.5% | $340,300 |
| 2020 | $6,503 -3.5% | $340,300 |
| 2019 | $6,741 -2.6% | $340,300 0% |
| 2018 | $6,920 | $340,400 |
| 2017 | $6,920 0% | $340,400 0% |
| 2016 | $6,921 +1.5% | $340,410 |
| 2015 | $6,822 +1% | $340,410 |
| 2014 | $6,754 +33.6% | $340,410 +13.4% |
| 2013 | $5,055 +34.4% | $300,160 +27.8% |
| 2012 | $3,761 +1.3% | $234,920 |
| 2011 | $3,712 +0.7% | $234,920 |
| 2010 | $3,688 +3.3% | $234,920 +0% |
| 2009 | $3,570 -14.6% | $234,900 -7.8% |
| 2008 | $4,179 +2.5% | $254,800 |
| 2007 | $4,077 +3.9% | $254,800 |
| 2006 | $3,924 +6.2% | $254,800 |
| 2005 | $3,695 +3.6% | $254,800 |
| 2004 | $3,567 +7.3% | $254,800 +61% |
| 2003 | $3,324 +5.5% | $158,270 |
| 2001 | $3,150 +8.2% | $158,270 |
| 2000 | $2,912 +16.2% | $158,270 +6.8% |
| 1999 | $2,505 | $148,240 |
Find assessor info on the county website
Neighborhood: Lakeside Woods
Nearby homes
- $490,4004 bd3 ba960 sqft3 Mary Bee Ln, Sherman, CT 06784Off Market
- $635,0003 bd4 ba2k sqft2 Mary Bee Ln, Sherman, CT 06784Sold
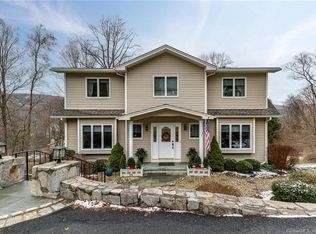
- $606,7002 bd2 ba2.1k sqft5 Mary Bee Ln, Sherman, CT 06784Off Market
- $554,0003 bd2 ba1.1k sqft4 Mary Bee Ln, Sherman, CT 06784Sold
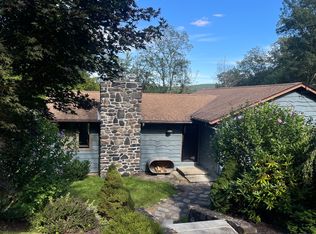
- $560,0003 bd3 ba1.7k sqft4 Deer Run Trl, Sherman, CT 06784Sold
- $488,6002 bd2 ba1.7k sqft3 Deer Run Trl, Sherman, CT 06784Off Market
- $532,2003 bd2 ba1.8k sqft6 Mary Bee Ln, Sherman, CT 06784Off Market
- $517,4003 bd3 ba1.3k sqft9 Mary Bee Ln, Sherman, CT 06784Off Market
Nearby schools
GreatSchools rating
- 9/10Sherman SchoolGrades: PK-8Distance: 1.3 mi
Schools provided by the listing agent
- Elementary: Sherman
Source: Smart MLS. This data may not be complete. We recommend contacting the local school district to confirm school assignments for this home.
Sell for more on Zillow
Get a Zillow Showcase℠ listing at no additional cost and you could sell for .
$687,500
2% more
+$13,750
With Zillow Showcase(estimated)
$701,250
Sell for more on Zillow
Get a Zillow Showcase℠ listing at no additional cost and you could sell for .
$687,500
2% more
+$13,750
With Zillow Showcase(estimated)
$701,250
- Connecticut
- Fairfield County
- Sherman
- 06784
- Lakeside Woods
- 1 Mary Bee Lane
