Prepare to be impressed by this striking contemporary farmhouse—set on a quiet corner lot in a peaceful neighborhood, designed for those who crave space & standout detail! Spanning four levels of living, this home offers 6 bedrooms—including a 1st-floor guest suite—plus a home office & upstairs den.The heart of the home seamlessly connects the chef’s kitchen & primary living space—anchored by a statement glass slider framing serene backyard views, opening to a large stone patio & wood-burning firepit. Upstairs, the privately positioned Owner’s Suite is a true sanctuary—featuring a cozy sitting area, fireplace, in-suite laundry, a custom dressing room & spa-worthy ensuite bath with heated floors, a soaking tub & Bluetooth-controlled shower. Designed for relaxation & entertainment, the finished lower level features a built-in SAUNA, Gym, Wet Bar & Rec Room. Highlights:In-ceiling speakers,LED lighting, full irrigation, EV charger, Alarm Sytm,2nd laundry rm serves the additional bedrms.
Sold for $2,650,000
$2,650,000
1 Maud Graham Cir, Burlington, MA 01803
6beds
6,587sqft
Single Family Residence
Built in 2025
0.46 Acres Lot
$2,634,300 Zestimate®
$402/sqft
$9,482 Estimated rent
Home value
$2,634,300
$2.42M - $2.87M
$9,482/mo
Zestimate® history
Owner options
List your home for rent
$9,482/mo
Rent Zestimate®
Find your next renter with Zillow Rental Manager. Plus, with online applications, you can quickly screen prospective tenants – for free.
$9,482/mo
Rent Zestimate®
Refinance and save
$17,649/mo
Est. payment
Refinancing to a lower rate could help reduce your monthly payments and save thousands over the life of the loan.
$17,649/mo
Est. payment
Explore your selling options
Work with a Zillow partner agent
Leverage their expertise and Zillow's premium Showcase listings to get your home seen by more buyers.
Get startedList with your own agent
Get your home in front of millions of buyers by listing it on Zillow.
Learn how to do itSell it yourself
Take full control of how buyers see your home on Zillow by listing For Sale by Owner (FSBO).
List your homeWhat's special
Wood-burning firepitUpstairs denBluetooth-controlled showerHome officeBuilt-in saunaIn-suite laundryLarge stone patio
Zillow last checked:
Listing updated:
Listed by:
The Sarkis Team 617-875-4950,
Douglas Elliman Real Estate - The Sarkis Team 617-875-4950
Bought with:
Sandeep Arora
NextHome Luxury Realty
Source: MLS PIN,MLS#: 73389128
Facts & features
Interior
Bedrooms & bathrooms
- Bedrooms: 6
- Bathrooms: 7
- Full bathrooms: 6
- 1/2 bathrooms: 1
Primary bedroom
- Features: Bathroom - Double Vanity/Sink, Ceiling Fan(s), Walk-In Closet(s), Dressing Room, Recessed Lighting, Lighting - Sconce
- Level: Second
Bedroom 2
- Level: First
Bedroom 3
- Level: Second
Bedroom 4
- Level: Second
Bedroom 5
- Level: Second
Primary bathroom
- Features: Yes
Bathroom 1
- Level: Fourth Floor
Dining room
- Level: First
Kitchen
- Features: Pantry, Countertops - Stone/Granite/Solid, Kitchen Island, Wet Bar, Exterior Access, Open Floorplan, Recessed Lighting, Slider, Stainless Steel Appliances, Pot Filler Faucet, Wine Chiller
- Level: Main,First
Living room
- Level: First
Office
- Level: First
Heating
- Central, Natural Gas
Cooling
- Central Air
Appliances
- Included: Gas Water Heater, Water Heater, Tankless Water Heater, Range, Disposal, Microwave, Refrigerator, Freezer, Range Hood
- Laundry: Second Floor, Electric Dryer Hookup, Washer Hookup
Features
- Den, Exercise Room, Home Office, Mud Room, Sauna/Steam/Hot Tub, Wet Bar, Wired for Sound
- Flooring: Hardwood
- Basement: Finished,Walk-Out Access,Interior Entry
- Number of fireplaces: 2
- Fireplace features: Living Room, Master Bedroom
Interior area
- Total structure area: 6,587
- Total interior livable area: 6,587 sqft
- Finished area above ground: 5,054
- Finished area below ground: 1,533
Property
Parking
- Total spaces: 7
- Parking features: Attached, Garage Door Opener, Paved Drive
- Attached garage spaces: 3
- Uncovered spaces: 4
Features
- Patio & porch: Deck - Composite, Patio, Covered
- Exterior features: Deck - Composite, Patio, Covered Patio/Deck, Professional Landscaping, Sprinkler System, Decorative Lighting, Fenced Yard, Outdoor Gas Grill Hookup
- Fencing: Fenced
Lot
- Size: 0.46 Acres
- Features: Corner Lot
Details
- Parcel number: 394571
- Zoning: RO
Construction
Type & style
- Home type: SingleFamily
- Architectural style: Colonial,Farmhouse
- Property subtype: Single Family Residence
Materials
- Frame
- Foundation: Concrete Perimeter
- Roof: Shingle
Condition
- Year built: 2025
Utilities & green energy
- Electric: 200+ Amp Service, Generator Connection
- Sewer: Public Sewer
- Water: Public
- Utilities for property: for Gas Range, for Electric Dryer, Washer Hookup, Generator Connection, Outdoor Gas Grill Hookup
Green energy
- Energy efficient items: Thermostat
Community & HOA
Community
- Features: Shopping, Tennis Court(s), Park, Walk/Jog Trails, Golf, Medical Facility, Bike Path, Conservation Area, Highway Access, Private School, Public School, University
- Security: Security System
HOA
- Has HOA: No
Location
- Region: Burlington
Financial & listing details
- Price per square foot: $402/sqft
- Tax assessed value: $99,999,999
- Annual tax amount: $99,999,999
- Date on market: 9/15/2026
- Listing terms: Contract
- Road surface type: Paved
Price history
| Date | Event | Price |
|---|---|---|
| 7/18/2025 | Sold | $2,650,000-1.7%$402/sqft |
Source: MLS PIN #73389128 Report a problem | ||
| 6/17/2025 | Pending sale | $2,695,000$409/sqft |
Source:  Douglas Elliman #73389128 Report a problem Douglas Elliman #73389128 Report a problem | ||
| 6/17/2025 | Contingent | $2,695,000$409/sqft |
Source: MLS PIN #73389128 Report a problem | ||
| 6/11/2025 | Listed for sale | $2,695,000+299.3%$409/sqft |
Source: MLS PIN #73389128 Report a problem | ||
| 5/29/2024 | Sold | $675,000+5.5%$102/sqft |
Source: MLS PIN #73222144 Report a problem | ||
| 4/10/2024 | Listed for sale | $639,900$97/sqft |
Source: MLS PIN #73222144 Report a problem | ||
Public tax history
| Year | Property taxes | Tax assessment |
|---|---|---|
| 2025 | $5,247 +4.4% | $605,900 +7.8% |
| 2024 | $5,025 +5% | $562,100 +10.4% |
| 2023 | $4,786 +4.2% | $509,200 +10.3% |
| 2022 | $4,593 +6.3% | $461,600 +6.3% |
| 2021 | $4,319 +4.1% | $434,100 +0.8% |
| 2020 | $4,150 +2.7% | $430,500 +11.6% |
| 2019 | $4,042 +3.9% | $385,700 +5.2% |
| 2017 | $3,892 +2.9% | $366,500 +11% |
| 2016 | $3,783 +0.8% | $330,100 -0.2% |
| 2015 | $3,752 +2.3% | $330,600 +8.1% |
| 2014 | $3,668 +1.2% | $305,700 |
| 2013 | $3,623 +2.6% | $305,700 |
| 2012 | $3,531 +0.2% | $305,700 -0.3% |
| 2011 | $3,525 +3.3% | $306,500 -2.1% |
| 2010 | $3,414 +3.5% | $313,200 -6% |
| 2009 | $3,298 | $333,100 -3% |
| 2008 | $3,298 -4.2% | $343,500 -8.3% |
| 2007 | $3,444 +6.4% | $374,400 +4.1% |
| 2006 | $3,237 +19.4% | $359,700 +7.5% |
| 2005 | $2,710 +12% | $334,600 +12.1% |
| 2004 | $2,419 +5.4% | $298,600 +6.7% |
| 2003 | $2,294 +9.6% | $279,800 +21.7% |
| 2002 | $2,093 +11.7% | $230,000 +33.8% |
| 1999 | $1,874 | $171,900 |
Find assessor info on the county website
Neighborhood: 01803
Nearby homes
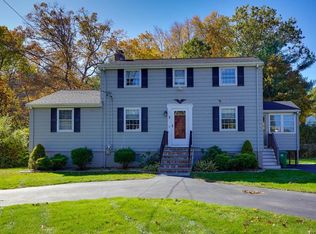
- $833,9003 bd1 ba1.7k sqft3 Maud Graham Cir, Burlington, MA 01803Off Market
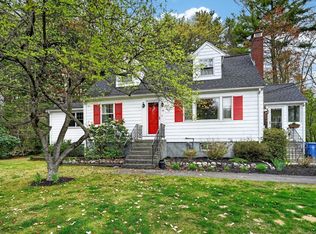
- $875,0003 bd2 ba1.8k sqft12 Chadwick Rd, Burlington, MA 01803Sold
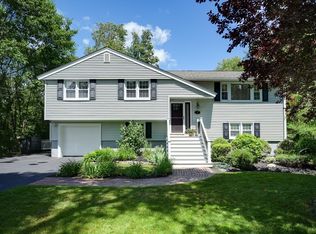
- $757,8003 bd2 ba922 sqft9 Chadwick Rd, Burlington, MA 01803Off Market

- $855,0004 bd2 ba1.8k sqft2 Maud Graham Cir, Burlington, MA 01803Sold
- $1,122,9004 bd4 ba3.3k sqft11 Chadwick Rd, Burlington, MA 01803Off Market
- $1,025,3003 bd2 ba1.8k sqft10 Chadwick Rd, Burlington, MA 01803Off Market
- $737,1003 bd2 ba1.8k sqft5 Maud Graham Cir, Burlington, MA 01803Off Market
- $675,4003 bd1 ba1.1k sqft8 Chadwick Rd, Burlington, MA 01803Off Market
Nearby schools
GreatSchools rating
- 5/10Francis Wyman Elementary SchoolGrades: K-5Distance: 0.4 mi
- 8/10Marshall Simonds Middle SchoolGrades: 6-8Distance: 1.4 mi
- 7/10Burlington High SchoolGrades: PK,9-12Distance: 0.6 mi
Schools provided by the listing agent
- Elementary: Francis Wyman
- Middle: Marshal Simonds
- High: Burlington High
Source: MLS PIN. This data may not be complete. We recommend contacting the local school district to confirm school assignments for this home.
Get a cash offer in 3 minutes
Find out how much your home could sell for in as little as 3 minutes with a no-obligation cash offer.
Estimated market value
$2,634,300
Get a cash offer in 3 minutes
Find out how much your home could sell for in as little as 3 minutes with a no-obligation cash offer.
Estimated market value
$2,634,300
- Massachusetts
- Middlesex County
- Burlington
- 01803
- 1 Maud Graham Cir
