Skip main navigation
Pending
  • $439,000

    1 May Apple Way, Malta, NY 12020

    4beds
    1,733sqft
    Loading
    Single Family Residence, Residential
    Built in 1986
    0.32 Acres Lot
    $455,300 Zestimate®
    $253/sqft
    $11/mo HOA

    What's special

    Gas fireplaceNew shed with electricCabinets with pull outsAll new skylightsPrivate outdoor oasisBeautiful fenced in backyardPorcelain floor
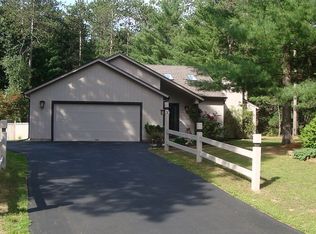
    Highest and Best deadline Tuesday June 30th at noon. Welcome to your perfect private outdoor oasis! You will not want to miss this beautiful home in Luther Forest! The kitchen boasts cherry cabinets, SS appliances, porcelain floor, granite countertops, cabinets with pull outs and disposal. Step into a bright living space where a new gas fireplace will keep you cozy in the colder months. The screened porch is the perfect place to have your morning coffee and gaze out at the beautiful fenced in backyard. This home has 3 bedrooms and a large, finished flex bonus room and two full baths. Primary bath was recently renovated including quartz countertops. This home has been lovingly maintained and has been the beneficiary of some amazing new upgrades. New energy efficient windows throughout, all new skylights, new carpets in the bedrooms, new whole house water purification system, two more mini splits added to the two already existing, heated inground pool recently converted to saltwater, new shed with electric, new solid wood interior doors and so much more. Please see MLS for full list of improvements. Close to Saratoga Lake, and only 15 minutes to downtown Saratoga and the racetrack. This is the home you have been waiting for.
    14 days
    |
    2,427
    |
    233
    |

    Likely to sell faster than

    Zillow last checked:

    Listing updated:

    Listed by:

    Howard Hanna Capital Inc 518-584-0743,

    Amy B Pausley 518-269-2667

    Source: Global MLS,MLS#: 202620611MLS Logo

      Facts & features

      Interior

      Bedrooms & bathrooms
      • Bedrooms: 4
      • Bathrooms: 2
      • Full bathrooms: 2
      Primary bedroom
      • Level: First
      Bedroom
      • Level: Second
      Bedroom
      • Level: Second
      Family room
      • Level: First
      Kitchen
      • Level: First
      Living room
      • Level: First
      Other
      • Level: Second
      Heating
      • Heat Pump, Natural Gas
      Cooling
      • Ductless
      Appliances
      • Included: Dishwasher, Electric Oven, Microwave, Refrigerator, Washer/Dryer, Water Purifier
      • Laundry: Laundry Closet
      Features
      • High Speed Internet, Ceiling Fan(s), Vaulted Ceiling(s)
      • Flooring: Tile, Carpet
      • Doors: Sliding Doors
      • Number of fireplaces: 1
      • Fireplace features: Gas
      Interior area
      • Total structure area: 1,733
      • Total interior livable area: 1,733 sqft
      • Finished area above ground: 1,733
      • Finished area below ground: 0

      Property

      Parking
      • Total spaces: 4
      • Parking features: Paved, Attached, Driveway
      • Attached garage spaces: 2
      • Has uncovered spaces: Yes
      Features
      • Patio & porch: Screened, Deck
      • Pool features: In Ground, Salt Water
      • Has spa: Yes
      • Spa features: Bath
      • Fencing: Wood,Fenced
      • Has view: Yes
      • View description: Trees/Woods
      Lot
      • Size: 0.32 Acres
      • Features: Level, Private, Corner Lot, Landscaped
      Details
      • Additional structures: Greenhouse, Shed(s)
      • Parcel number: 229.12129
      • Special conditions: Standard

      Construction

      Type & style
      • Home type: SingleFamily
      • Architectural style: Contemporary
      • Property subtype: Single Family Residence, Residential
      Materials
      • Wood Siding
      • Foundation: Slab
      • Roof: Shingle,Asphalt
      Condition
      • New construction: No
      • Year built: 1986

      Utilities & green energy

      • Sewer: Public Sewer
      • Water: Public
      • Utilities for property: Cable Available

      Community & HOA

      HOA
      • Has HOA: Yes
      • Amenities included: None
      • Services included: Other
      • HOA fee: $136 annually
      Location
      • Region: Ballston Spa

      Financial & listing details

      • Price per square foot: $253/sqft
      • Annual tax amount: $6,367
      • Date on market: 6/27/2026

        Estimated market value

        $455,300

        $433,000 - $478,000

        $3,164/mo

        Price history

        DateEventPrice
        7/2/2026Pending sale$439,000$253/sqft
        Source: Global MLS #202620611 Report a problem
        6/27/2026Listed for sale$439,000+41.6%$253/sqft
        Source: Global MLS #202620611 Report a problem
        9/9/2020Sold$310,000+14.8%$179/sqft
        Source: Global MLS #202021042 Report a problem
        5/21/2019Sold$270,000$156/sqft
        Source: Global MLS #201829683 Report a problem

        Public tax history

        Tax history is unavailable.

        Monthly payment

        Estimated monthly payment$1,822
        All calculations are estimates and provided by Zillow, Inc. for informational purposes only. Actual amounts may vary.
        HOA fees may include property taxes on listings classified as Co-Ops. Contact the listing agent and/or owner for fee details.
        Mortgage interest rates are dependent on a number of factors, including credit score, down payment, and repayment length. Interest rate data provided by Zillow Group Marketplace, Inc. as of 1/1/1970 from various mortgage lenders with which we have lead or other similar arrangements; the Estimated Payment is an average of those rates.
        See how much you could borrow to make a competitive offer.

        Climate risks

        Neighborhood: 12020

        Getting around

        35 / 100
        Car-Dependent
        34 / 100
        Somewhat Bikeable

        Nearby schools

        GreatSchools rating
        Schools provided by the listing agent
        • High: Ballston Spa

        Source: Global MLS. This data may not be complete. We recommend contacting the local school district to confirm school assignments for this home.

        A local agent can set up tours, give advice and negotiate with sellers.

        Browse local experts

        Similar homes