Some homes just feel right the moment you pull in—and this classic brick ranch in Woodside Hills is exactly that.
Tucked on a spacious corner lot, this 3-bedroom, 2-bath home offers a thoughtful, functional layout that lives beautifully from the moment you step inside. With everything you need on the main level, the single-story design feels effortless and welcoming. Warm wood flooring flows throughout the living spaces, creating a sense of continuity and comfort.
The living room, anchored by a cozy fireplace, is the heart of the home—an inviting space perfect for quiet evenings or lively gatherings with family and friends. The layout is intuitive and open enough to feel connected, yet defined enough to feel comfortable.
Then there’s the lower level…
A full walk-out basement dramatically expands your living possibilities. Whether you need a home office, a hobby room, a gym, or a flexible hangout space, this area delivers. There’s also a generous bonus room (not included in the heated square footage due to ceiling height) that offers even more versatility—ideal for an additional office, creative studio, workout space, or whatever your lifestyle demands. Add in the garage space and abundant storage, and the total usable space in this home is truly impressive.
Outside, the corner lot gives you room to breathe with a sense of openness that’s rare this close to Asheville. Enjoy the outdoors without feeling crowded, while still enjoying the convenience of a prime location.
This home perfectly balances timeless brick construction, practical and flexible living space, and a location that keeps you connected to everything Asheville has to offer.
Closed
Street View
$418,000
1 Mayfair Dr, Candler, NC 28715
3beds
1,500sqft
Single Family Residence
Built in 1964
0.6 Acres Lot
$391,100 Zestimate®
$279/sqft
$2,132 Estimated rent
Home value
$391,100
$372,000 - $411,000
$2,132/mo
Zestimate® history
Owner options
List your home for rent
$2,132/mo
Rent Zestimate®
Find your next renter with Zillow Rental Manager. Plus, with online applications, you can quickly screen prospective tenants – for free.
$2,132/mo
Rent Zestimate®
Refinance and save
$2,491/mo
Est. payment
Refinancing to a lower rate could help reduce your monthly payments and save thousands over the life of the loan.
$2,491/mo
Est. payment
Explore your selling options
Work with a Zillow partner agent
Leverage their expertise and Zillow's premium Showcase listings to get your home seen by more buyers.
Get startedList with your own agent
Get your home in front of millions of buyers by listing it on Zillow.
Learn how to do itSell it yourself
Take full control of how buyers see your home on Zillow by listing For Sale by Owner (FSBO).
List your homeWhat's special
Timeless brick constructionClassic brick ranchFull walk-out basementSpacious corner lotSingle-story designThoughtful functional layoutWarm wood flooring
Zillow last checked:
Listing updated:
Listed by:
Adam Brooks adam@mountainhomesandland.com,
EXP Realty LLC
Bought with:
Robin Mehler
Town and Mountain Realty
Source: Canopy MLS as distributed by MLS GRID,MLS#: 4366256
Facts & features
Interior
Bedrooms & bathrooms
- Bedrooms: 3
- Bathrooms: 2
- Full bathrooms: 2
- Main level bedrooms: 3
Primary bedroom
- Level: Main
Bedroom s
- Level: Main
Bedroom s
- Level: Main
Bathroom full
- Level: Main
Bathroom full
- Level: Main
Bonus room
- Level: Basement
Dining room
- Level: Main
Kitchen
- Level: Main
Living room
- Level: Main
Heating
- Oil
Cooling
- Central Air, Heat Pump
Appliances
- Included: Dishwasher, Electric Range, Electric Water Heater
- Laundry: In Basement
Features
- Flooring: Tile, Wood
- Basement: Basement Garage Door,Partially Finished,Walk-Out Access
- Fireplace features: Living Room
Interior area
- Total structure area: 1,500
- Total interior livable area: 1,500 sqft
- Finished area above ground: 1,500
- Finished area below ground: 0
Property
Parking
- Total spaces: 1
- Parking features: Basement, Driveway
- Garage spaces: 1
- Has uncovered spaces: Yes
Features
- Levels: One
- Stories: 1
Lot
- Size: 0.6 Acres
- Features: Corner Lot
Details
- Parcel number: 960797706000000
- Zoning: RS4
- Special conditions: Standard
Construction
Type & style
- Home type: SingleFamily
- Architectural style: Ranch
- Property subtype: Single Family Residence
Materials
- Brick Full
Condition
- New construction: No
- Year built: 1964
Utilities & green energy
- Sewer: Septic Installed
- Water: City
- Utilities for property: Cable Available, Electricity Connected, Satellite Internet Available, Underground Power Lines, Underground Utilities
Community & HOA
Community
- Subdivision: Woodside Hills
HOA
- Has HOA: Yes
Location
- Region: Candler
- Elevation: 2000 Feet
Financial & listing details
- Price per square foot: $279/sqft
- Tax assessed value: $409,000
- Annual tax amount: $2,256
- Date on market: 4/7/2026
- Cumulative days on market: 1 day
- Listing terms: Cash,Conventional
- Electric utility on property: Yes
- Road surface type: Asphalt, Paved
Price history
| Date | Event | Price |
|---|---|---|
| 6/1/2026 | Sold | $418,000+4.9%$279/sqft |
Source:  Canopy MLS as distributed by MLS GRID #4366256 Report a problem Canopy MLS as distributed by MLS GRID #4366256 Report a problem | ||
| 4/24/2026 | Pending sale | $398,500$266/sqft |
Source: Canopy MLS as distributed by MLS GRID #4366256 Report a problem | ||
| 4/9/2026 | Contingent | $398,500$266/sqft |
Source: eXp Realty #4366256 Report a problem | ||
| 4/7/2026 | Listed for sale | $398,500$266/sqft |
Source: Canopy MLS as distributed by MLS GRID #4366256 Report a problem | ||
Public tax history
| Year | Property taxes | Tax assessment |
|---|---|---|
| 2025 | $2,256 +6.6% | $228,200 |
| 2024 | $2,115 +2.9% | $228,200 |
| 2023 | $2,056 +1.1% | $228,200 |
| 2022 | $2,033 | $228,200 |
| 2021 | $2,033 +21.2% | $228,200 +30.3% |
| 2020 | $1,678 | $175,200 |
| 2019 | $1,678 | $175,200 |
| 2018 | $1,678 | $175,200 +6.4% |
| 2017 | $1,678 -1% | $164,700 |
| 2016 | $1,696 -4.6% | $164,700 |
| 2015 | $1,777 +1.4% | $164,700 |
| 2014 | $1,752 | $164,700 |
| 2013 | -- | $164,700 +6.1% |
| 2012 | -- | $155,200 +0.4% |
| 2011 | -- | $154,600 |
| 2010 | -- | $154,600 |
| 2009 | -- | $154,600 |
Find assessor info on the county website
Neighborhood: 28715
Nearby homes
- $423,1003 bd2 ba1.5k sqft350 Pritchard Rd, Candler, NC 28715Off Market
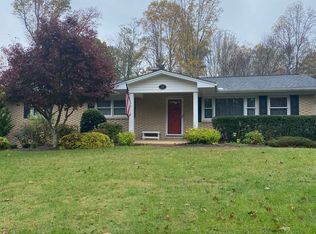
- $387,2003 bd3 ba1.5k sqft3 Mayfair Dr, Candler, NC 28715Off Market
- $468,7003 bd3 ba2.2k sqft2 Mayfair Dr, Candler, NC 28715Off Market
- $385,0003 bd2 ba1.8k sqft43 Mayfair Dr, Candler, NC 28715Sold
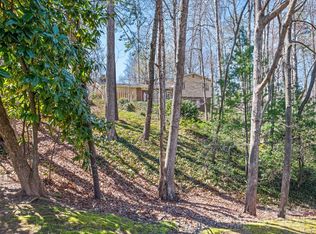
- $461,2003 bd3 ba2.1k sqft330 Pritchard Rd, Candler, NC 28715Off Market
- $510,0003 bd4 ba2.2k sqft32 Mayfair Dr, Candler, NC 28715For Sale
- $460,6003 bd2 ba1.2k sqft320 Pritchard Rd, Candler, NC 28715Off Market
- $583,2004 bd4 ba2.5k sqft4 Mayfair Dr, Asheville City, NC 28715Off Market
Nearby schools
GreatSchools rating
- 8/10Sand Hill-Venable ElementaryGrades: PK-4Distance: 1.5 mi
- 6/10Enka MiddleGrades: 7-8Distance: 0.2 mi
- 5/10Enka HighGrades: 9-12Distance: 1.7 mi
Schools provided by the listing agent
- Elementary: Sand Hill-Venable/Enka
- Middle: Enka
- High: Enka
Source: Canopy MLS as distributed by MLS GRID. This data may not be complete. We recommend contacting the local school district to confirm school assignments for this home.
Get a cash offer in 3 minutes
Find out how much your home could sell for in as little as 3 minutes with a no-obligation cash offer.
Estimated market value
$391,100
Get a cash offer in 3 minutes
Find out how much your home could sell for in as little as 3 minutes with a no-obligation cash offer.
Estimated market value
$391,100
- North Carolina
- Buncombe County
- Candler
- 28715
- 1 Mayfair Dr
Nearby cities
Nearby zip codes
Other Candler Topics
